
Key Features
- Approximately 3,355 sq ft of accommodation
- Prime position on St Gabriel's Road in Mapesbury
- Architect designed extension and refurbishment
- Self contained garden flat to the rear
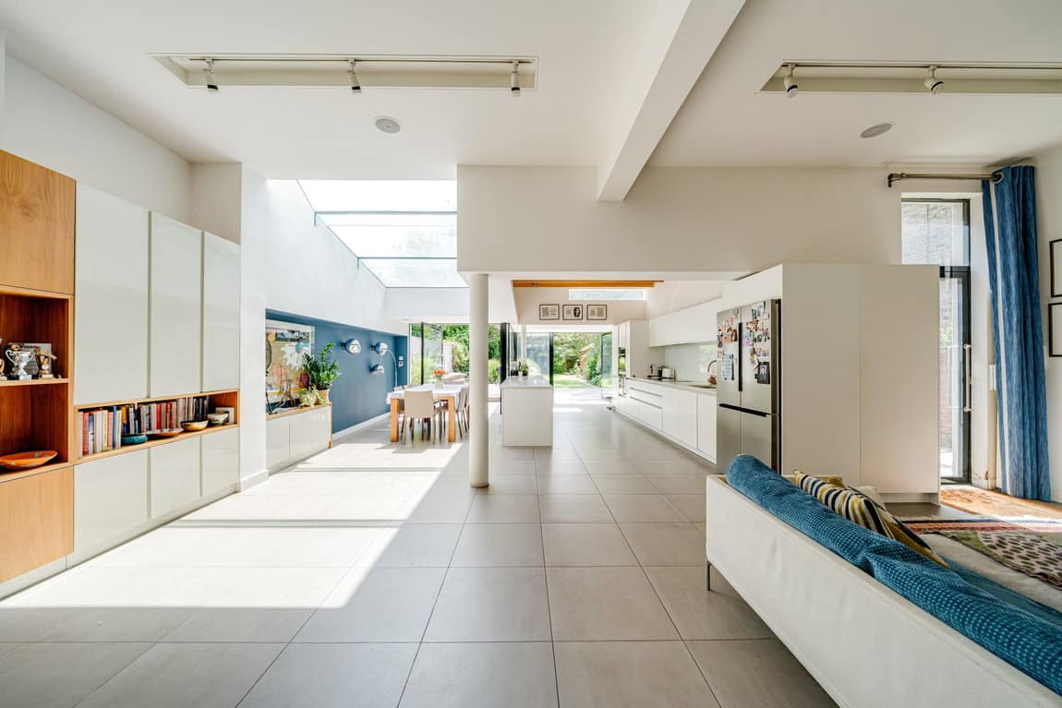
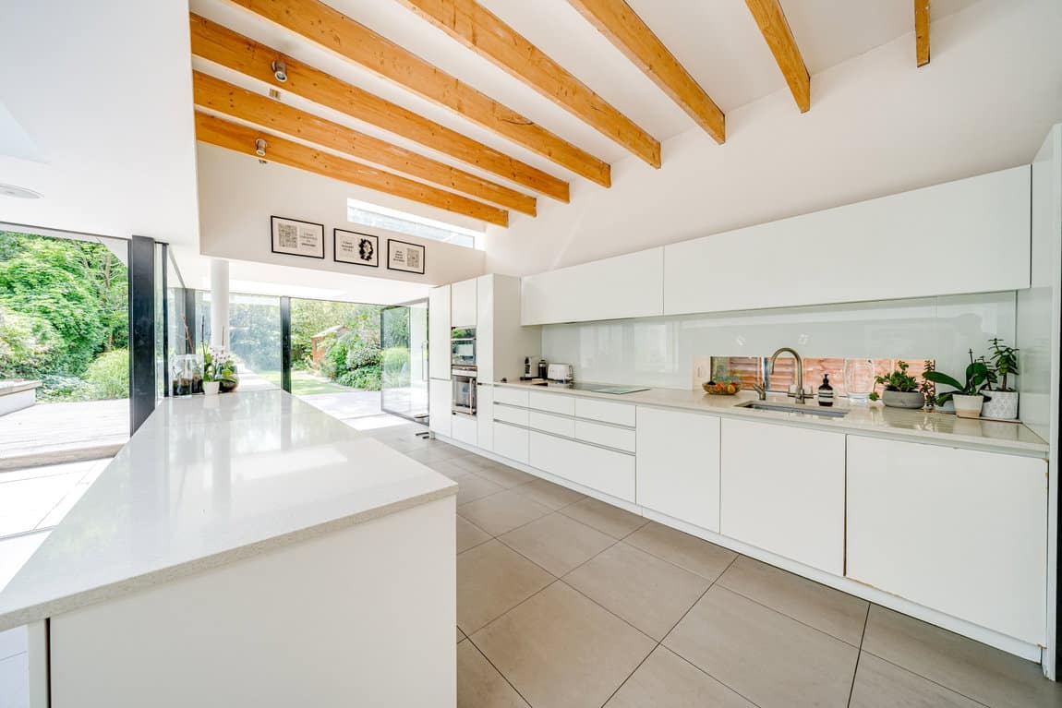
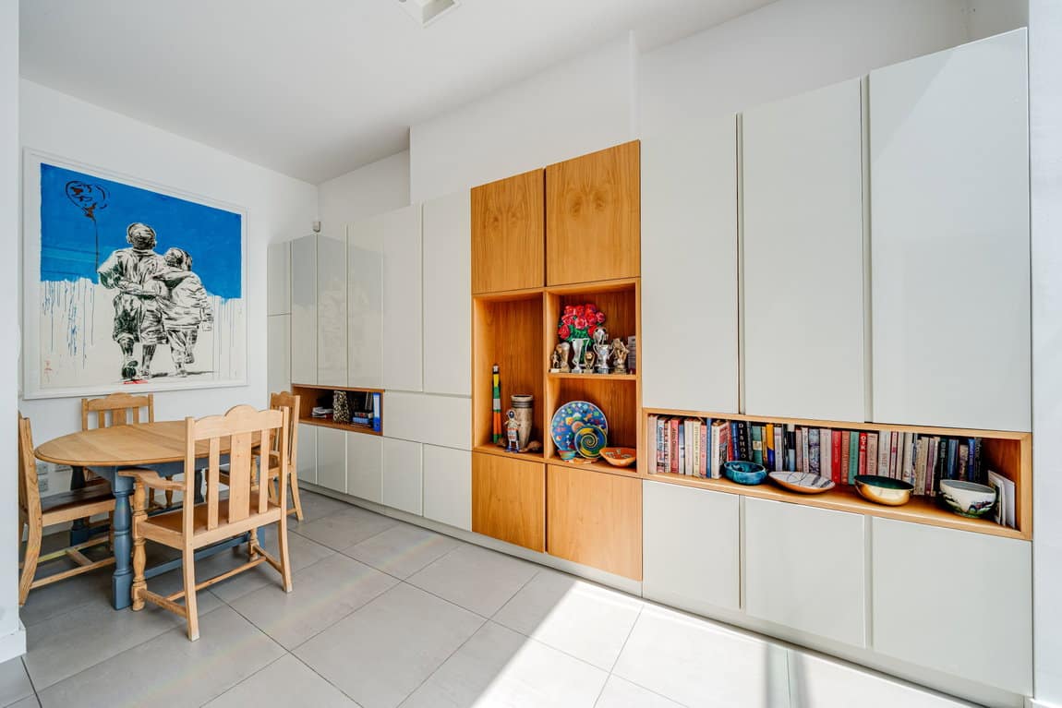
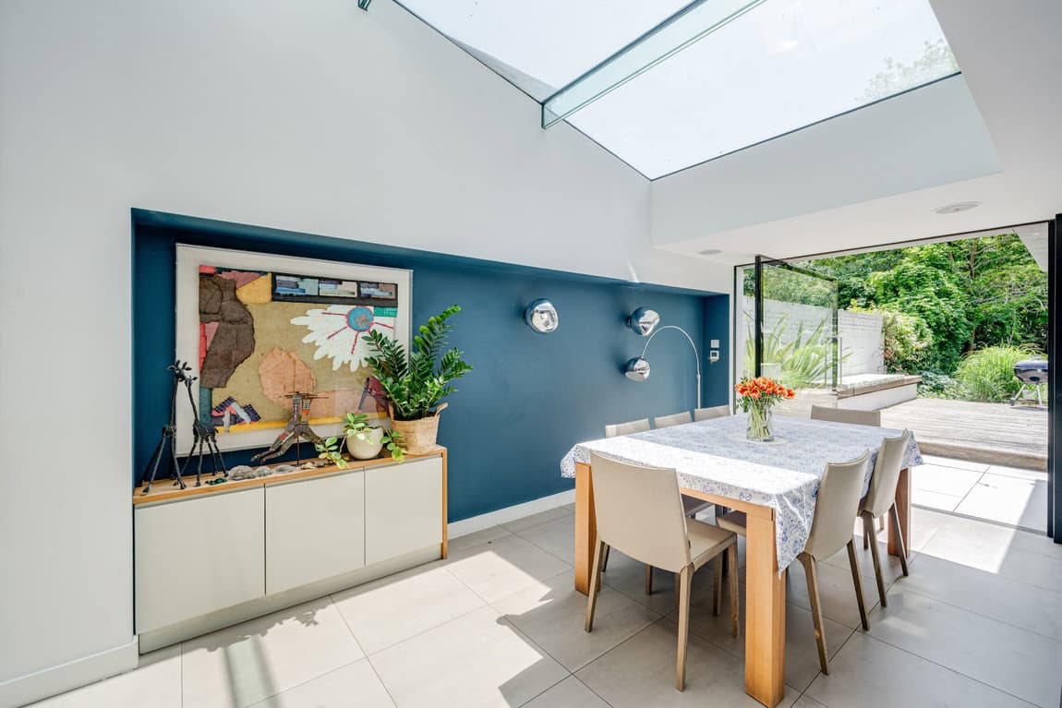
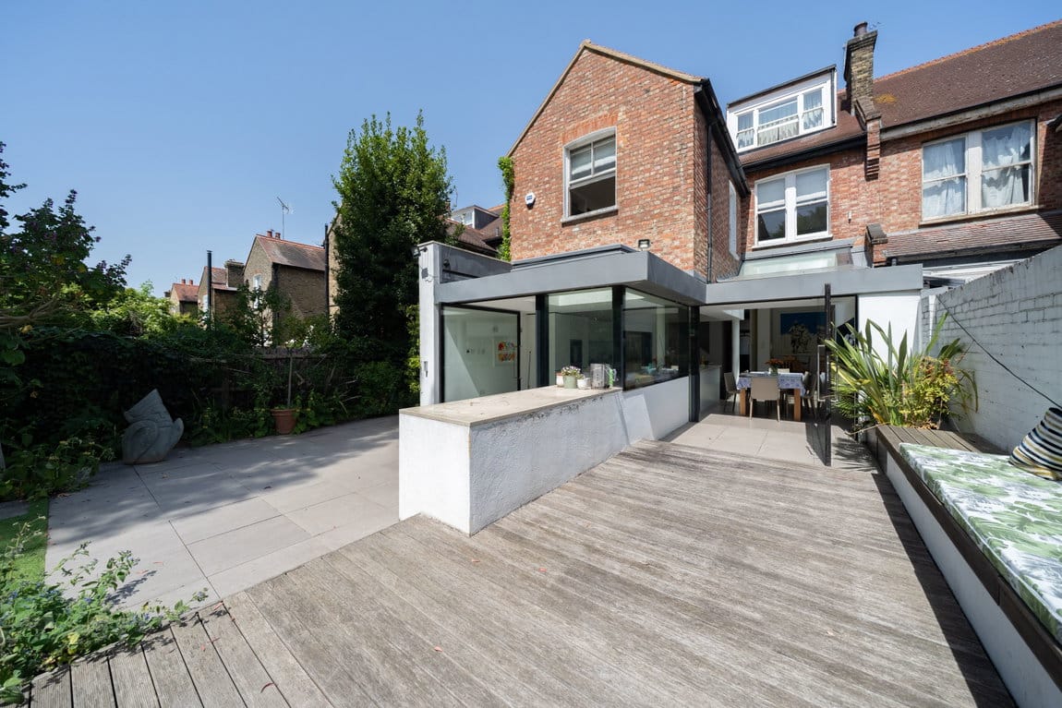
- Exceptional kitchen, dining and family room
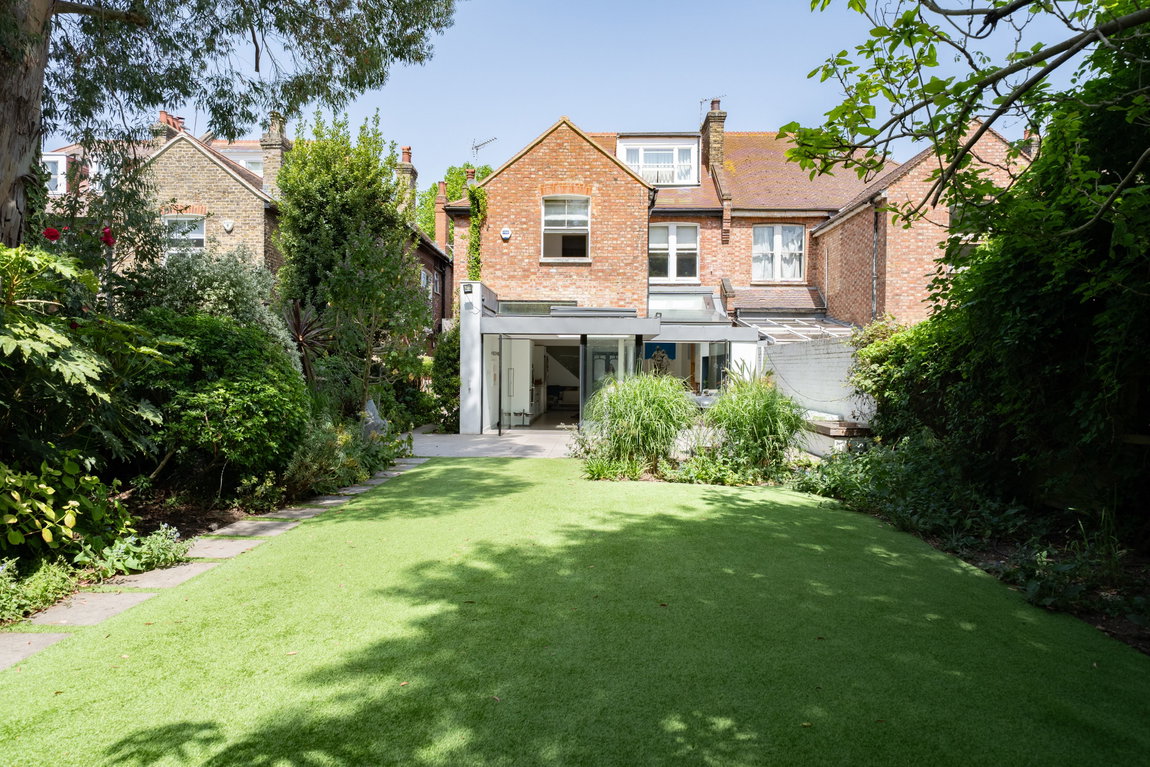
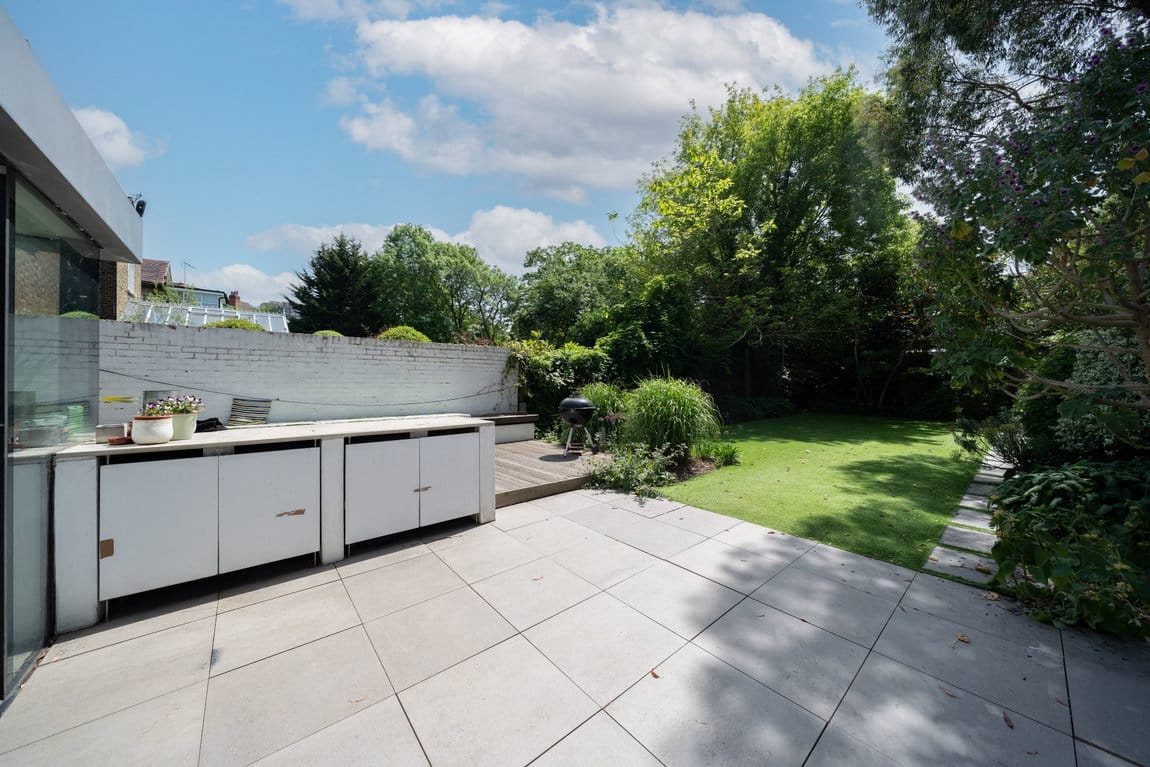
- Large pivoting glazed doors opening onto the garden
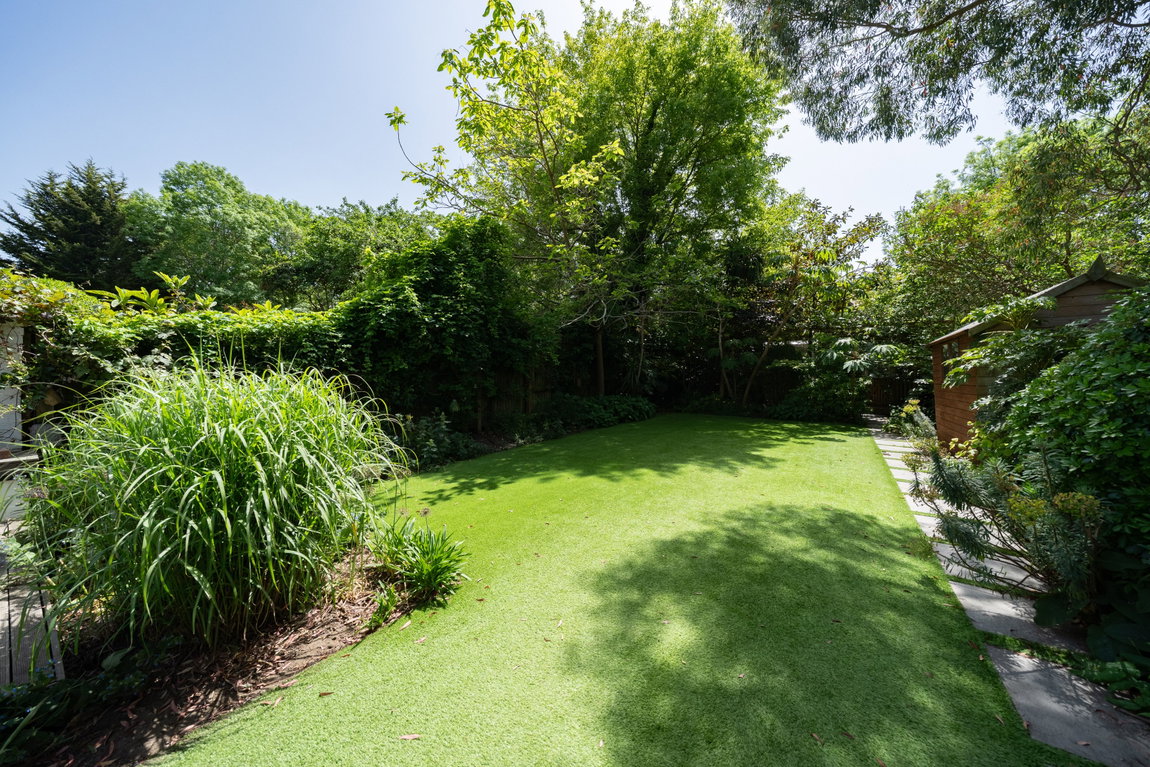
- 100 ft south facing rear garden
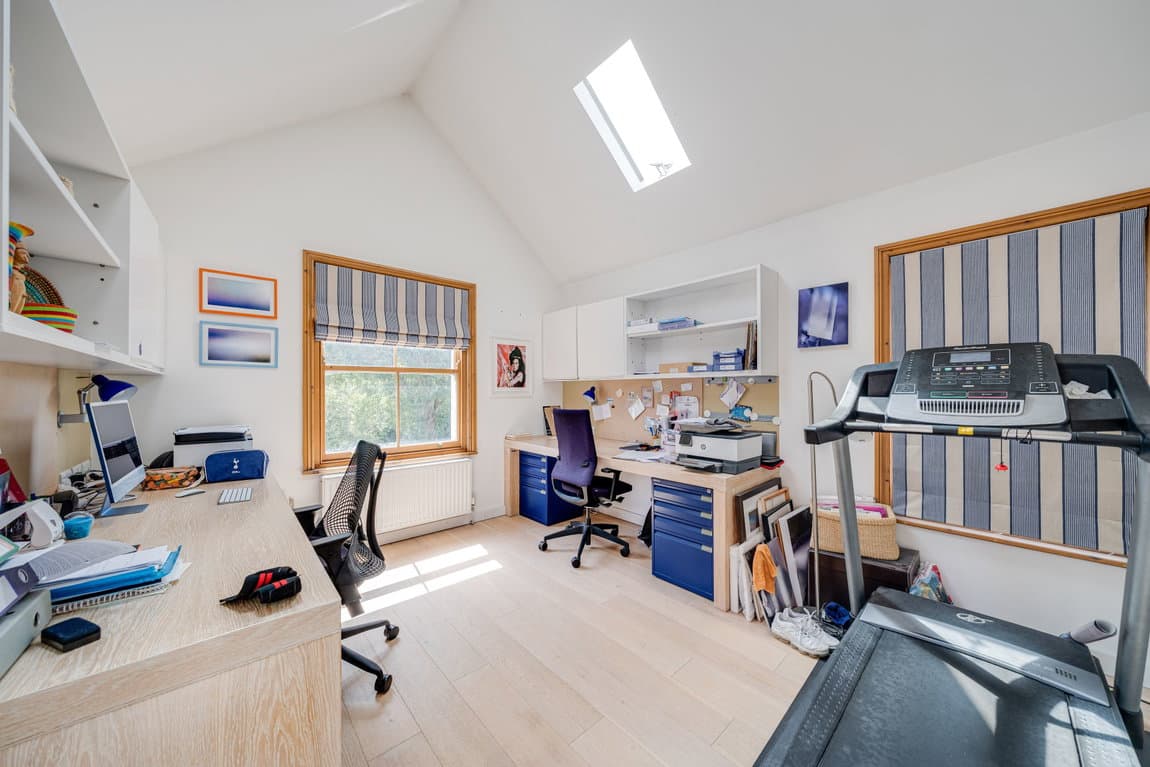
- Four bedrooms plus separate office / fifth bedroom potential
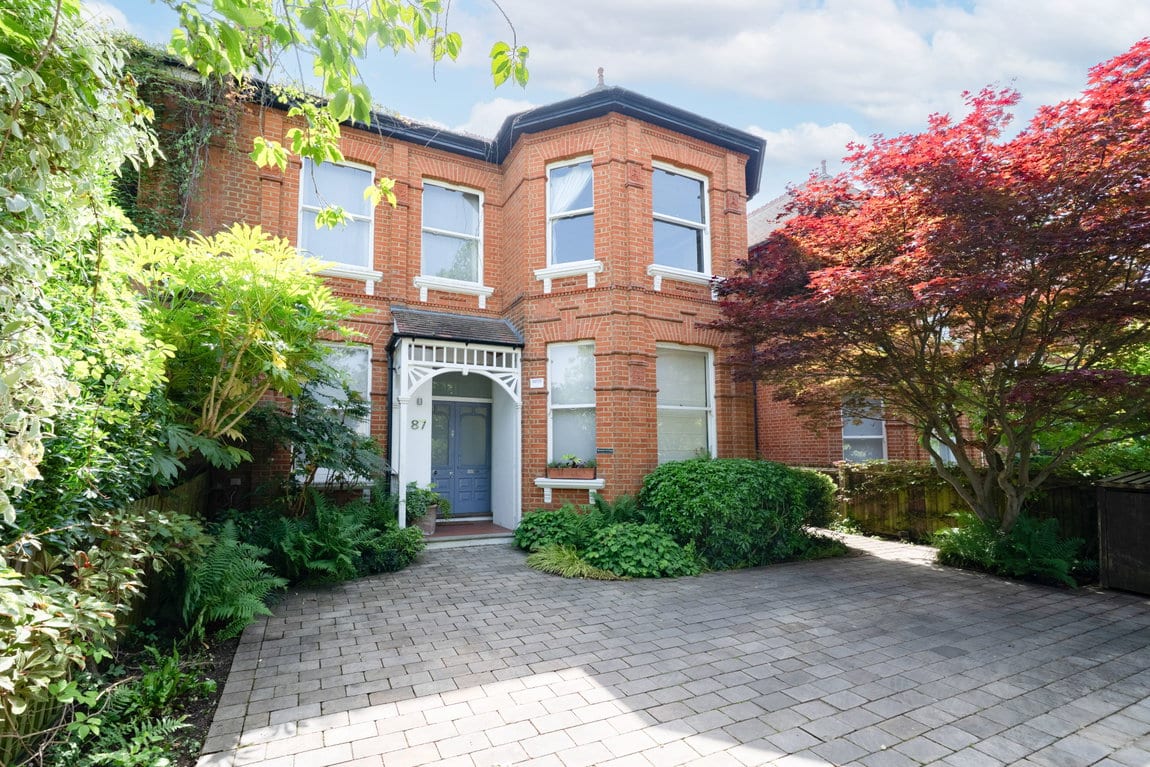
- Off street parking for two to three vehicles
- Beautifully maintained inside and out
Full property description
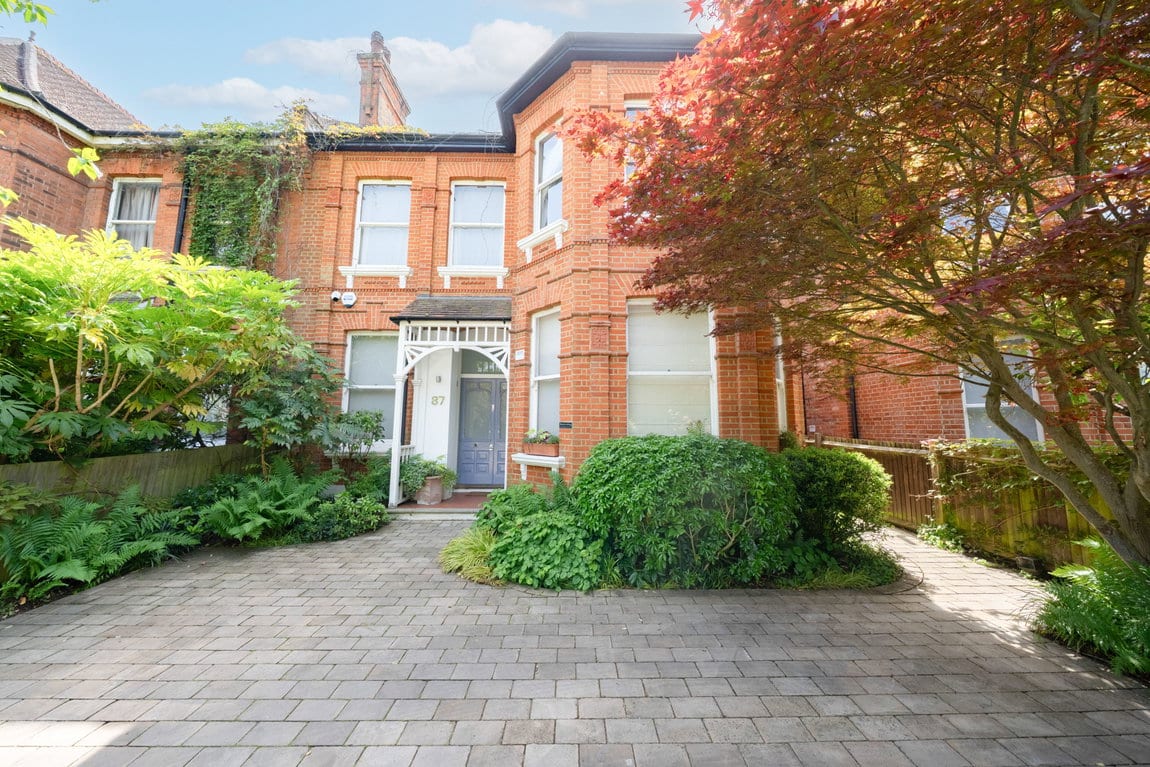
Occupying a prime position on the highly regarded St Gabriel's Road in the heart of the Mapesbury Conservation Area, this substantial red brick Edwardian semi detached house extends to approximately 3,355 sq ft, with a separate self contained garden flat and a south facing garden of approximately 100 ft.
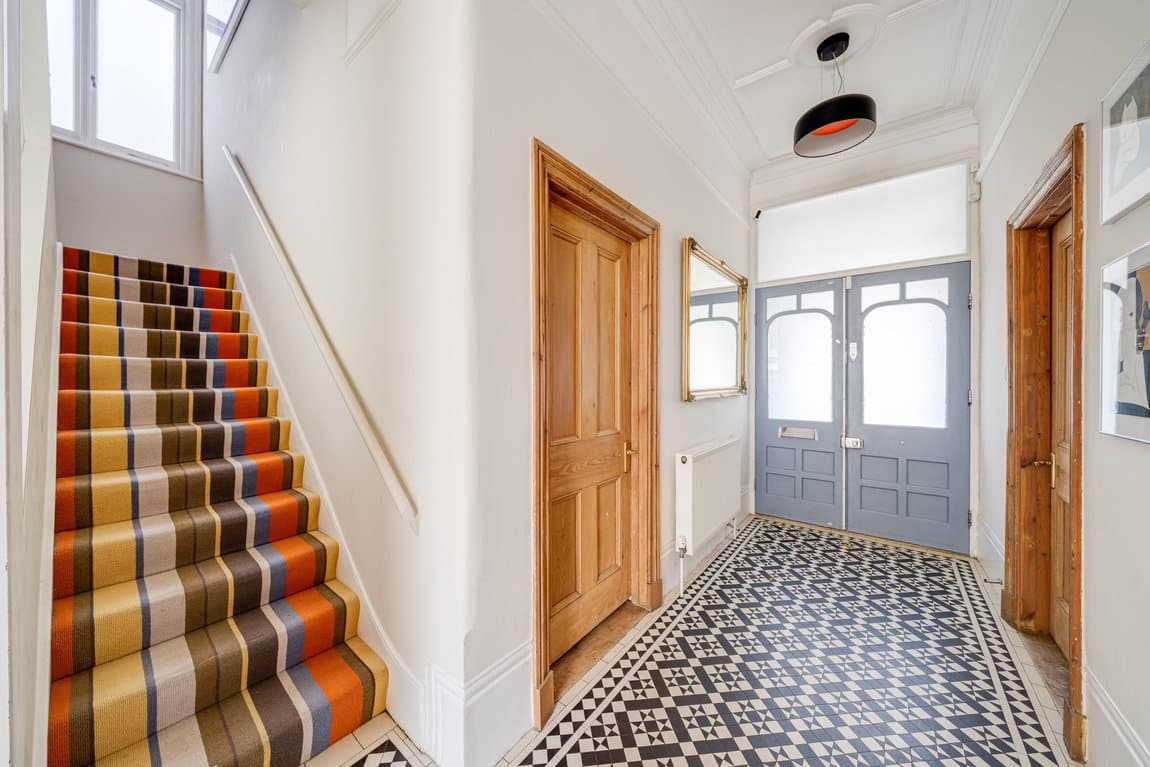
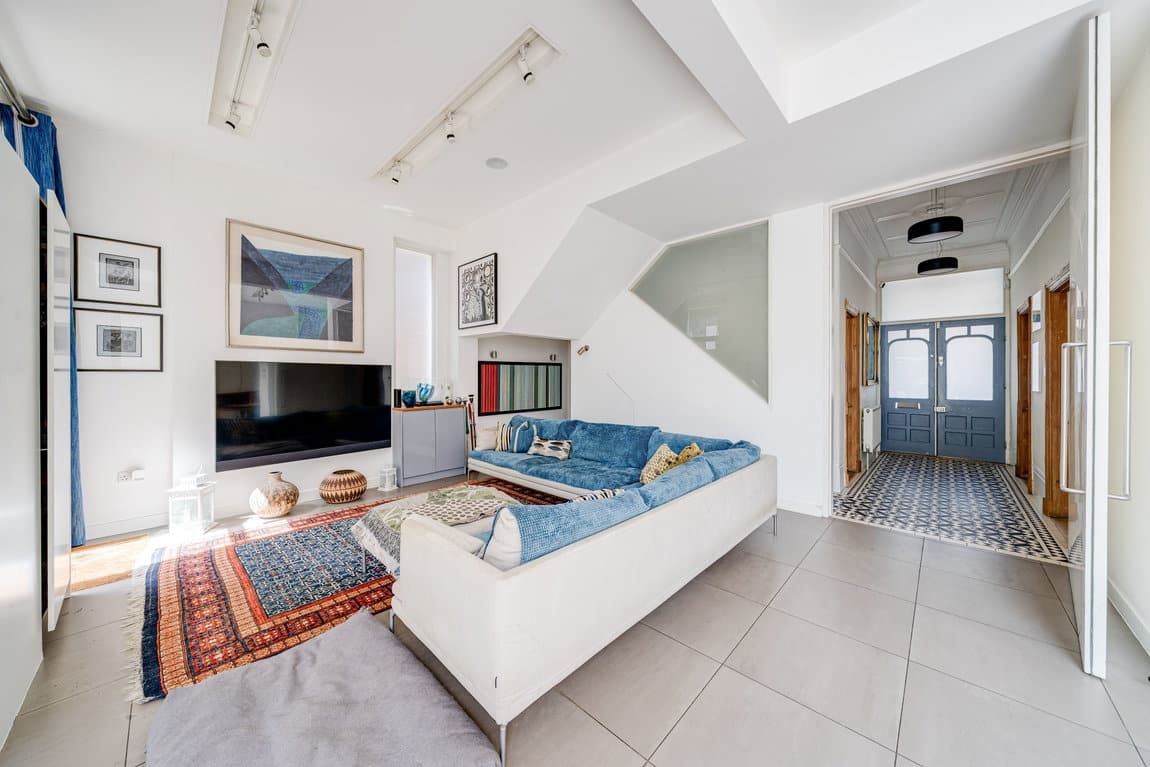
Behind its handsome façade, the house has been thoughtfully remodelled through an architect designed programme of extension and refurbishment. Original proportions and period detailing have been carefully preserved, while contemporary additions create a home perfectly suited to modern family life. The property has also been meticulously maintained, including extensive external improvements and repointing.
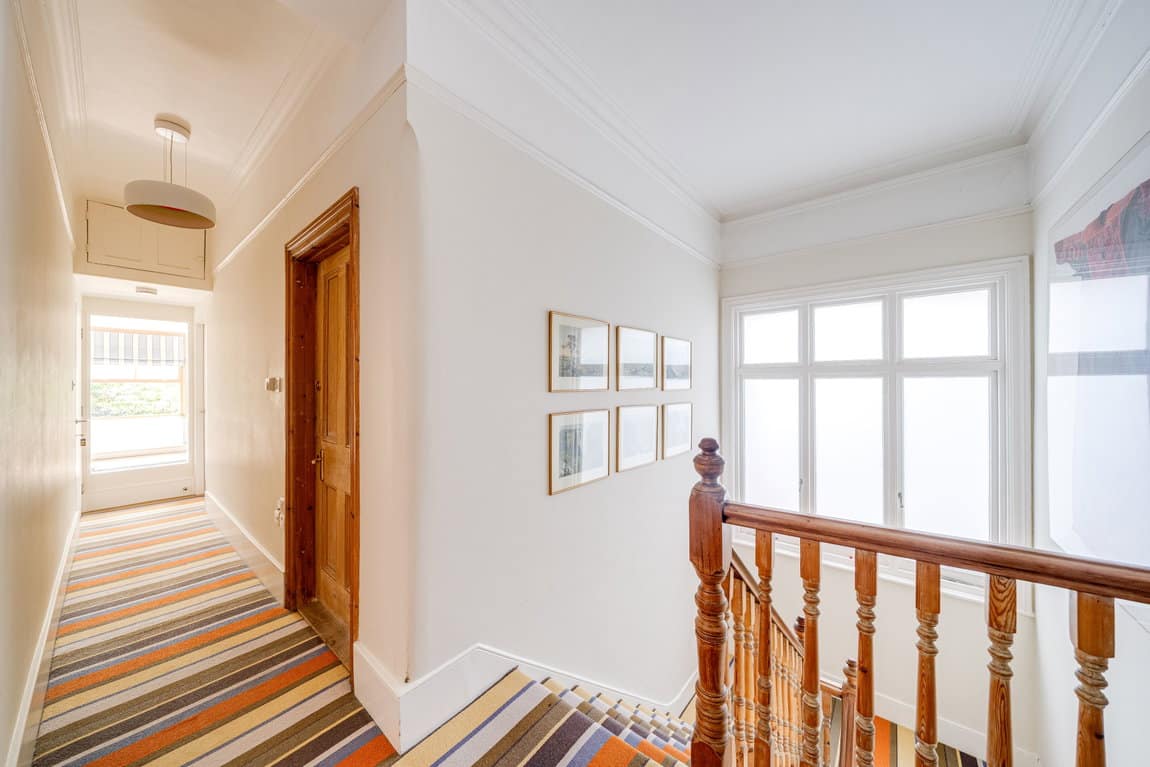
The accommodation is arranged over three floors and offers an impressive balance of formal and informal living space. To the front are elegant reception rooms with the scale and character synonymous with Edwardian architecture. To the rear, the house opens into a remarkable kitchen, dining and family room spanning over 26 ft in width. Flooded with natural light from extensive roof glazing, the space is centred around large pivoting glazed doors that open directly onto the terrace and south facing garden beyond. A separate utility room and guest cloakroom add further practicality.
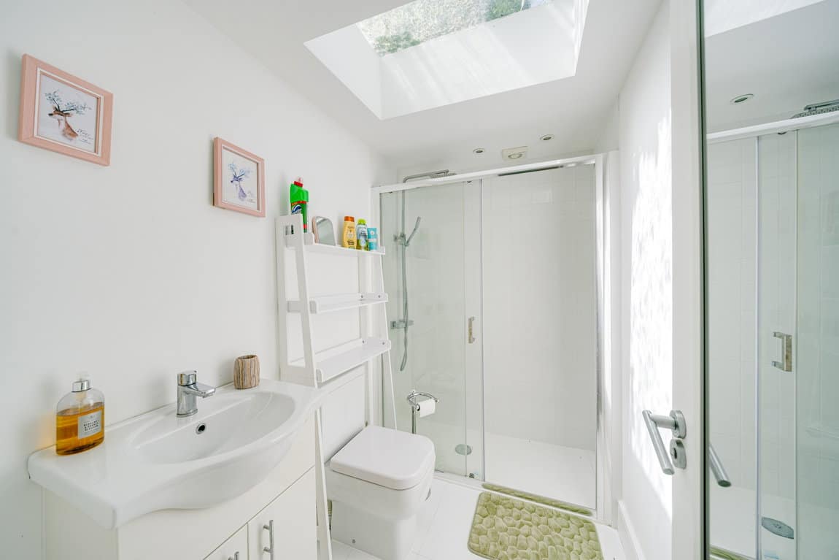
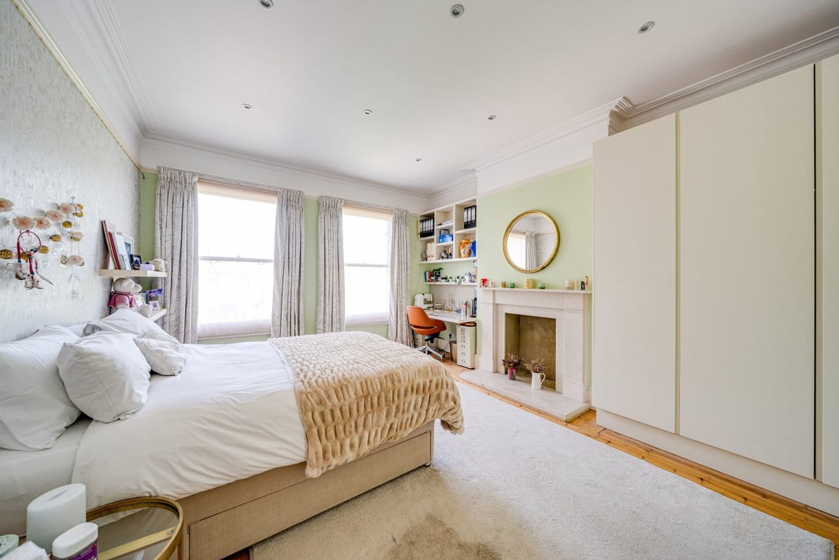
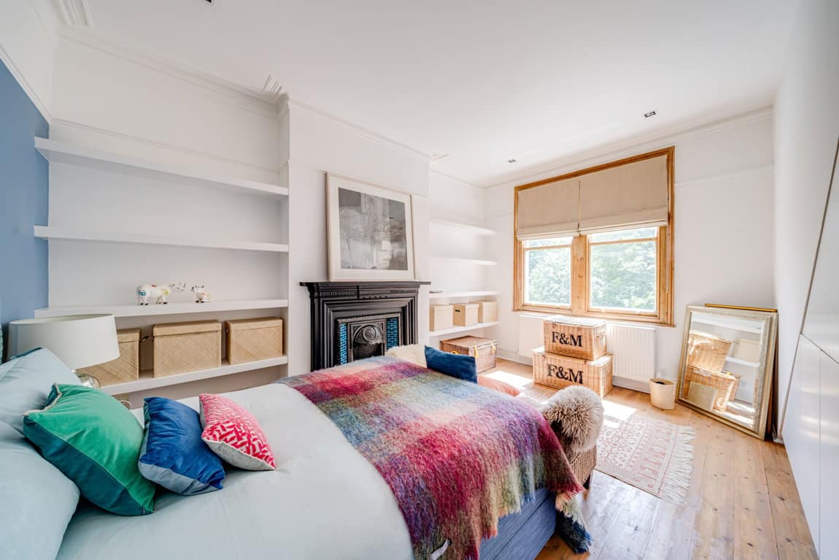
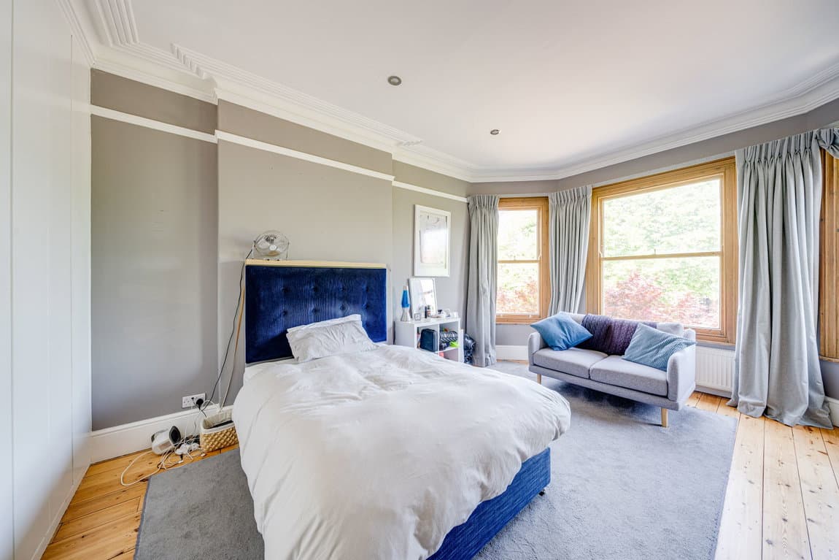
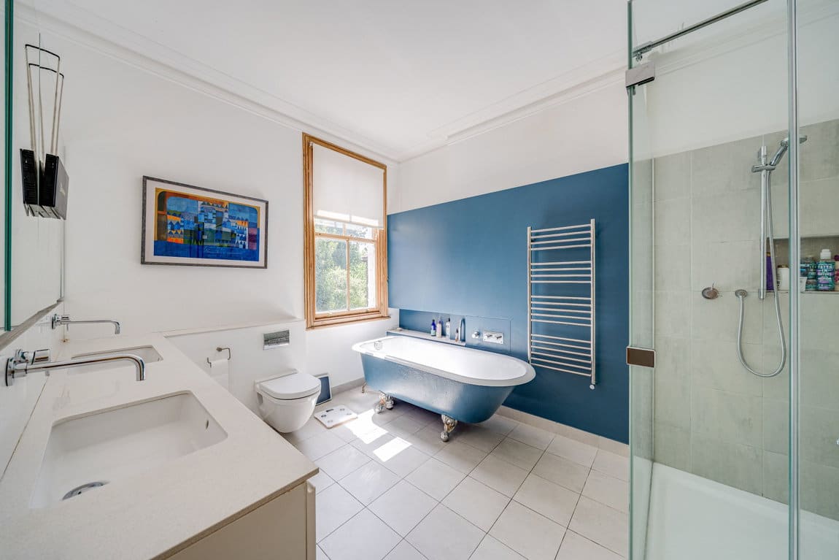
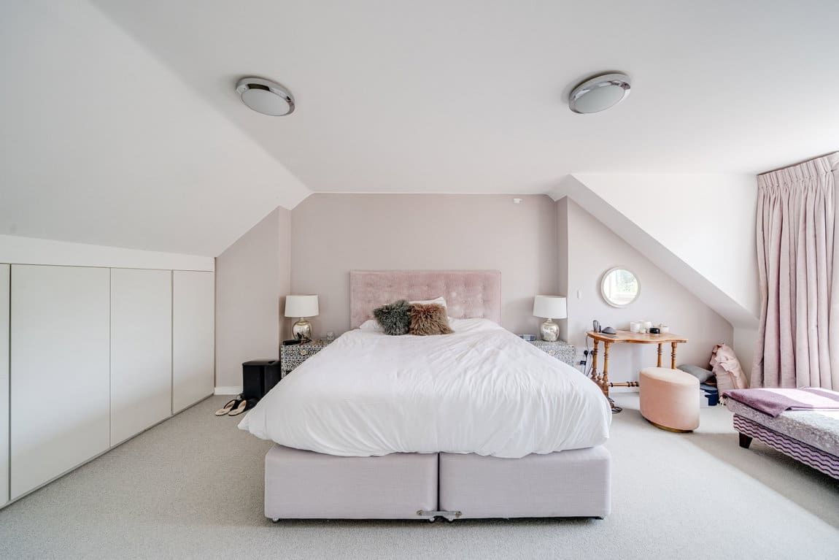
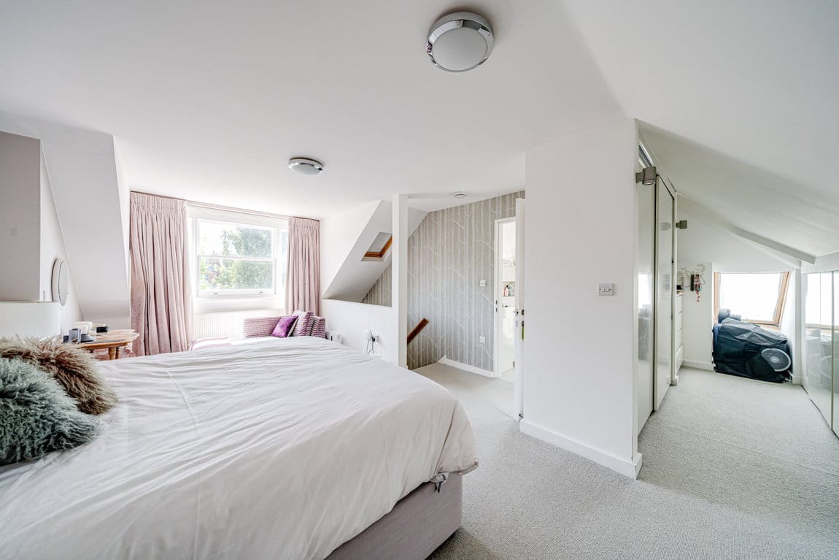
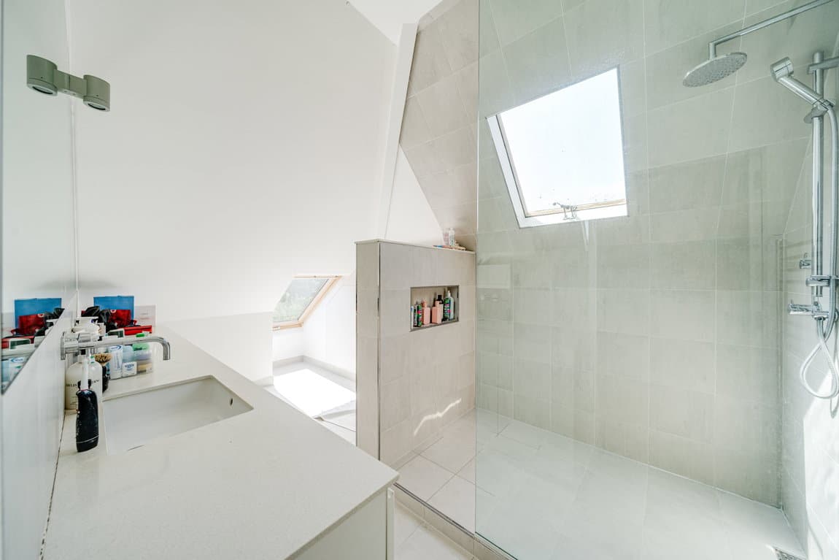
The upper floors provide four generous bedrooms together with a separate office that could easily serve as a fifth bedroom. The principal suite occupies the top floor, while the remaining bedrooms are served by a well appointed family bathroom.
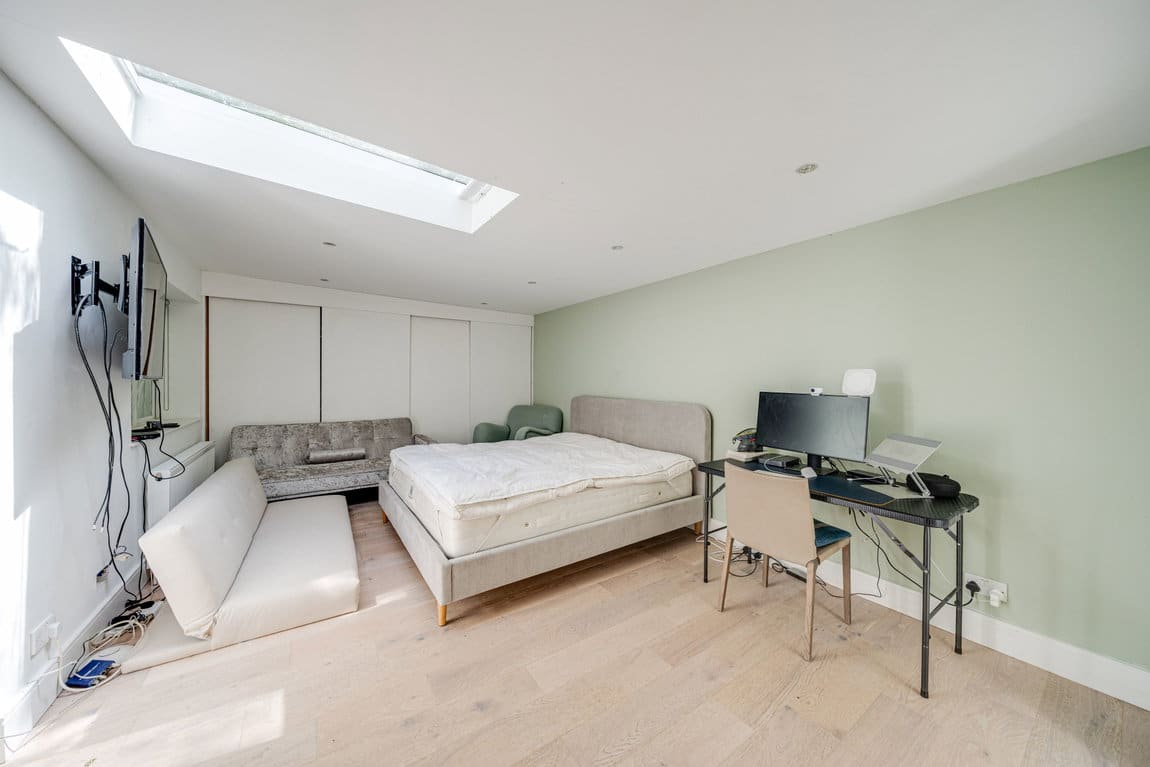
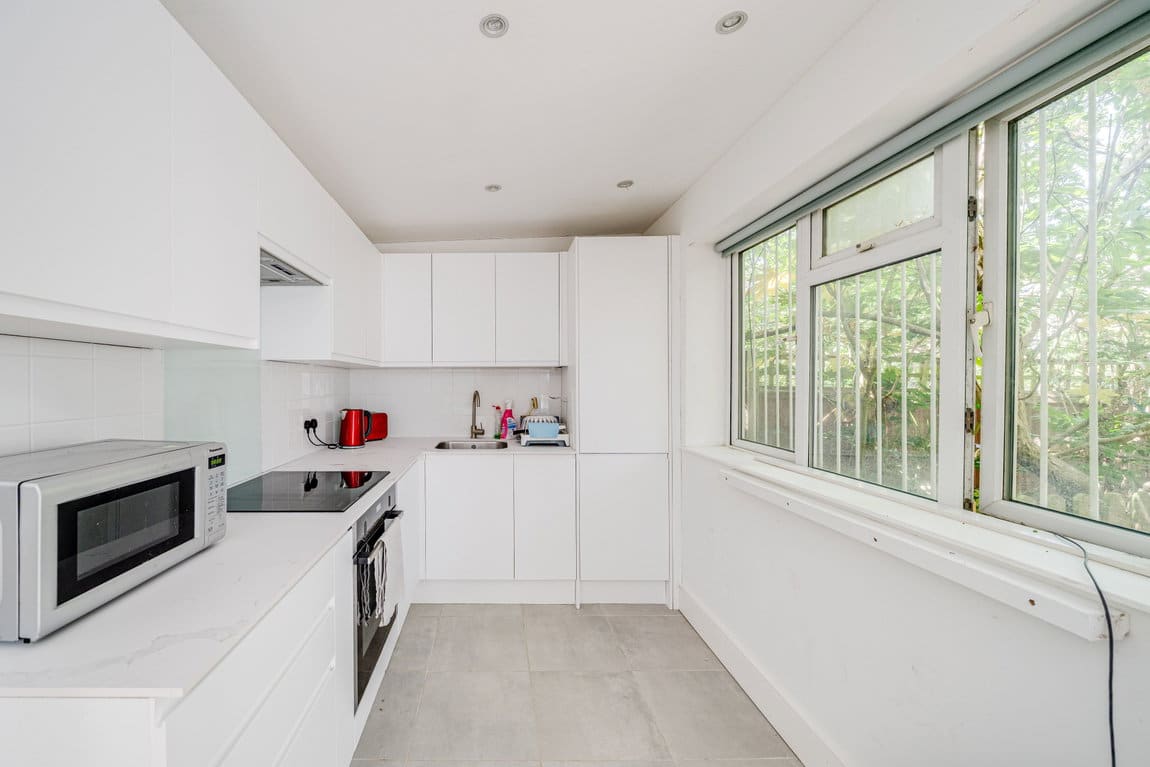
The south facing garden extends to approximately 100 ft, with a self contained garden flat at its far end, complete with its own kitchen and bathroom, providing excellent flexibility for guests, working from home or as a studio or gym. A generous driveway provides off street parking for two to three vehicles.
To the front, a generous driveway provides off street parking for two to three vehicles.
Mapesbury remains one of the area's most sought after neighbourhoods, known for its period homes and tree lined avenues.
