
Key Features
- Approximately 1,600 sq ft
- Three double bedrooms
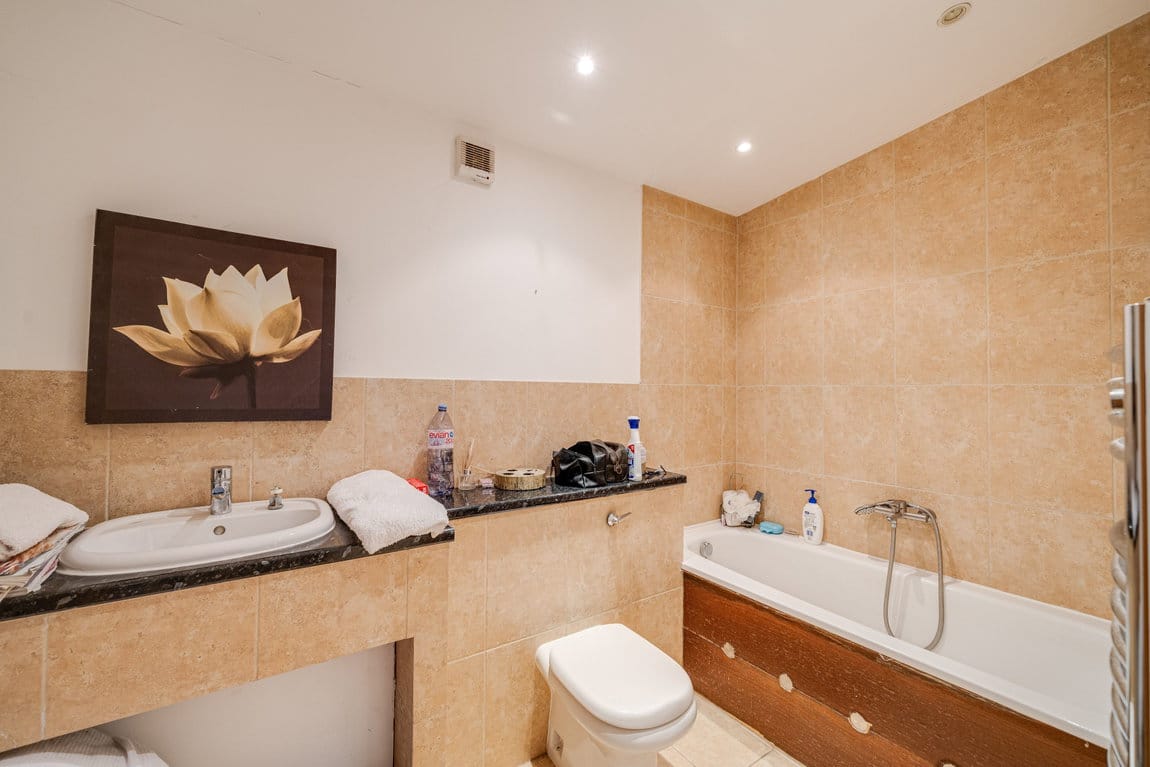
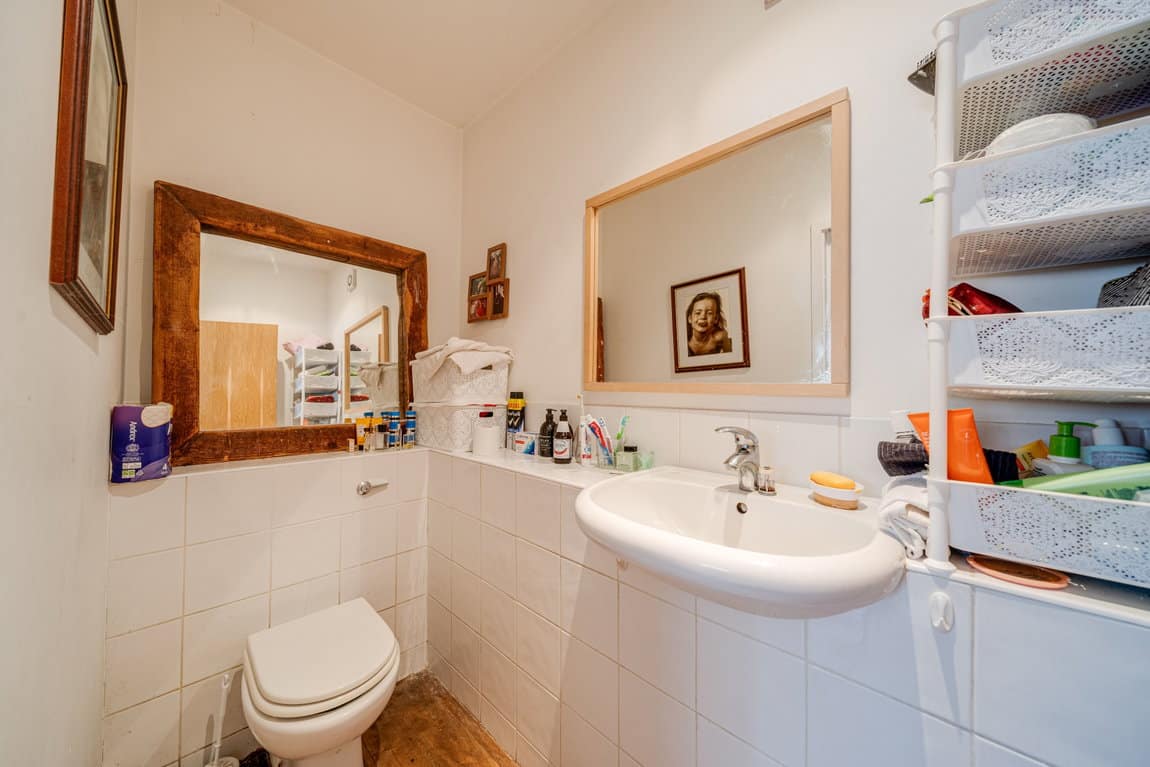
- Two bathrooms plus separate WC
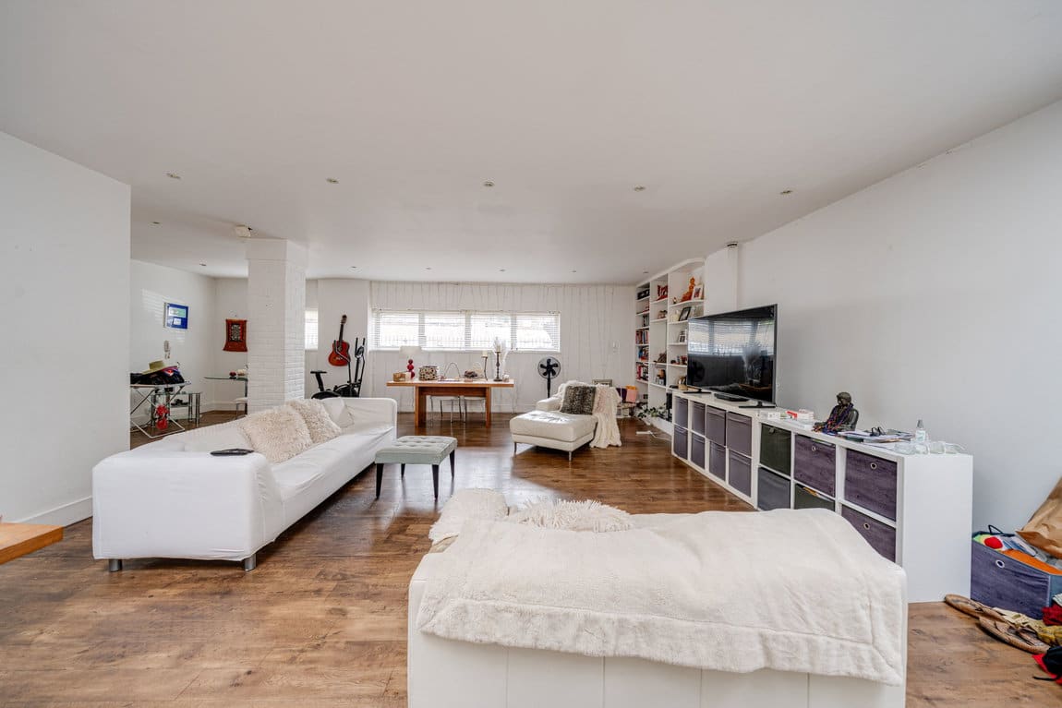
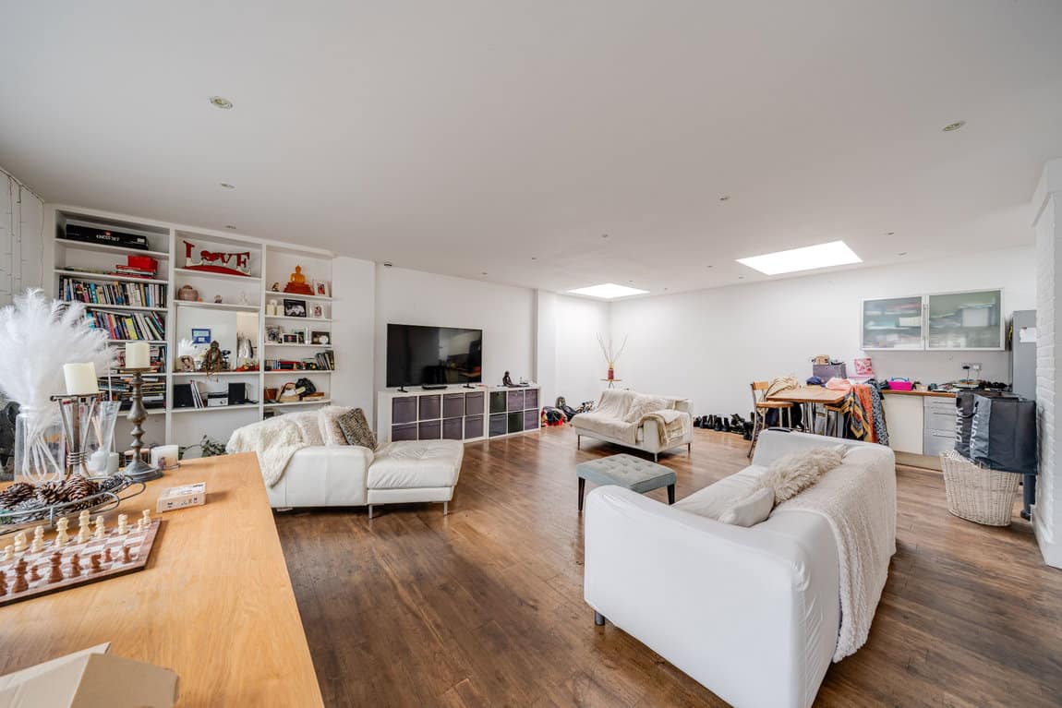
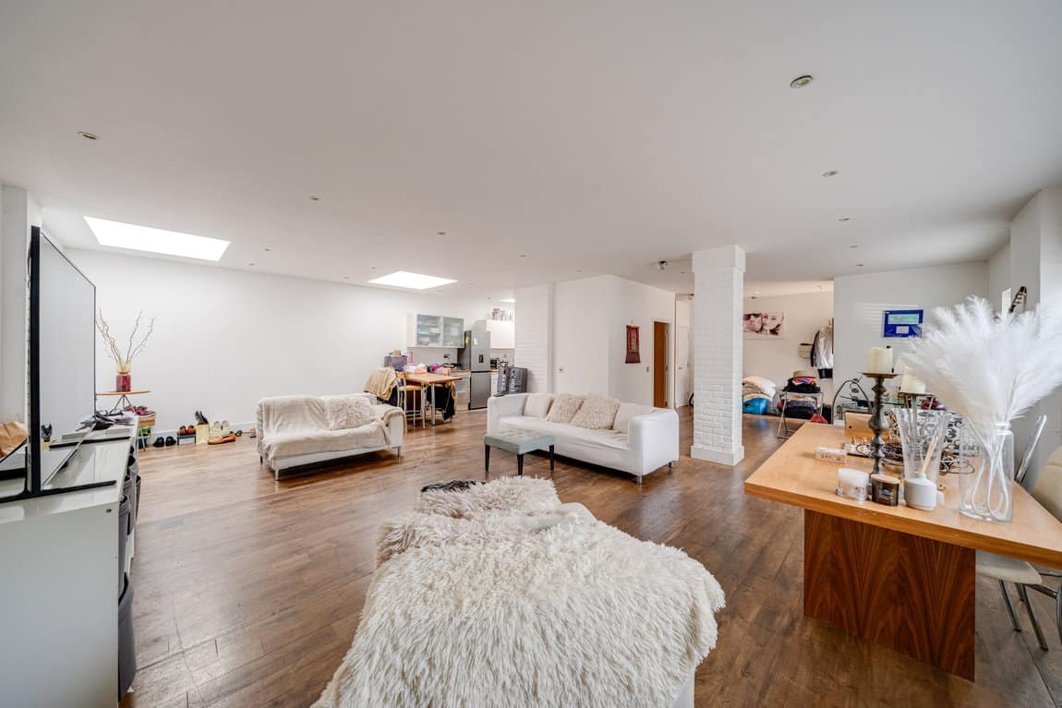
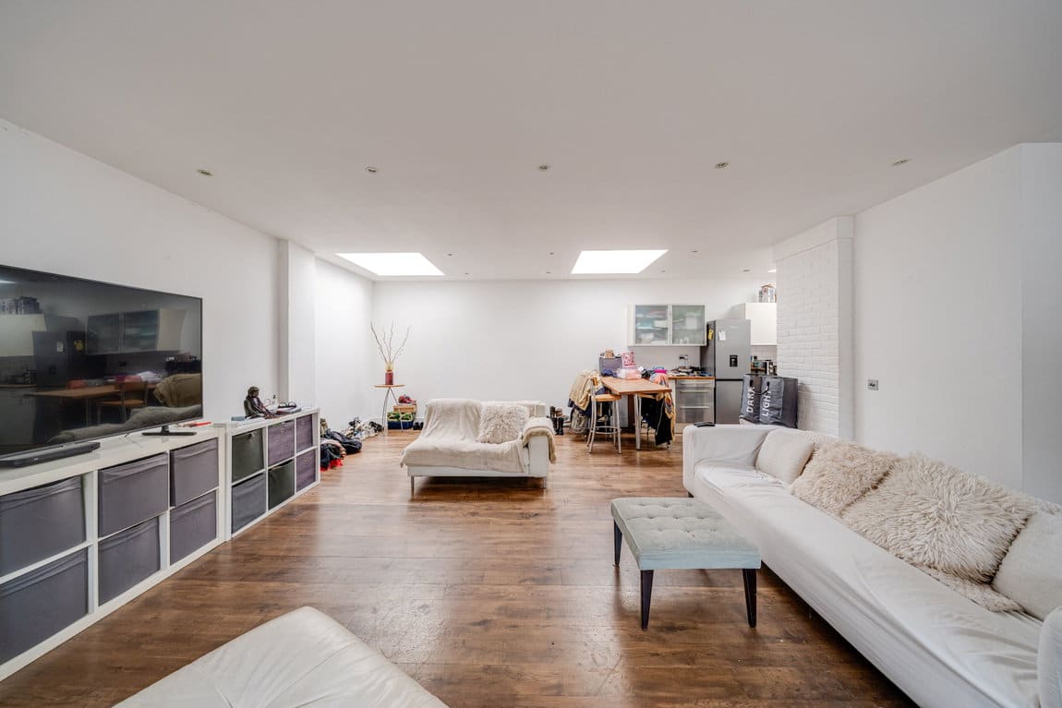
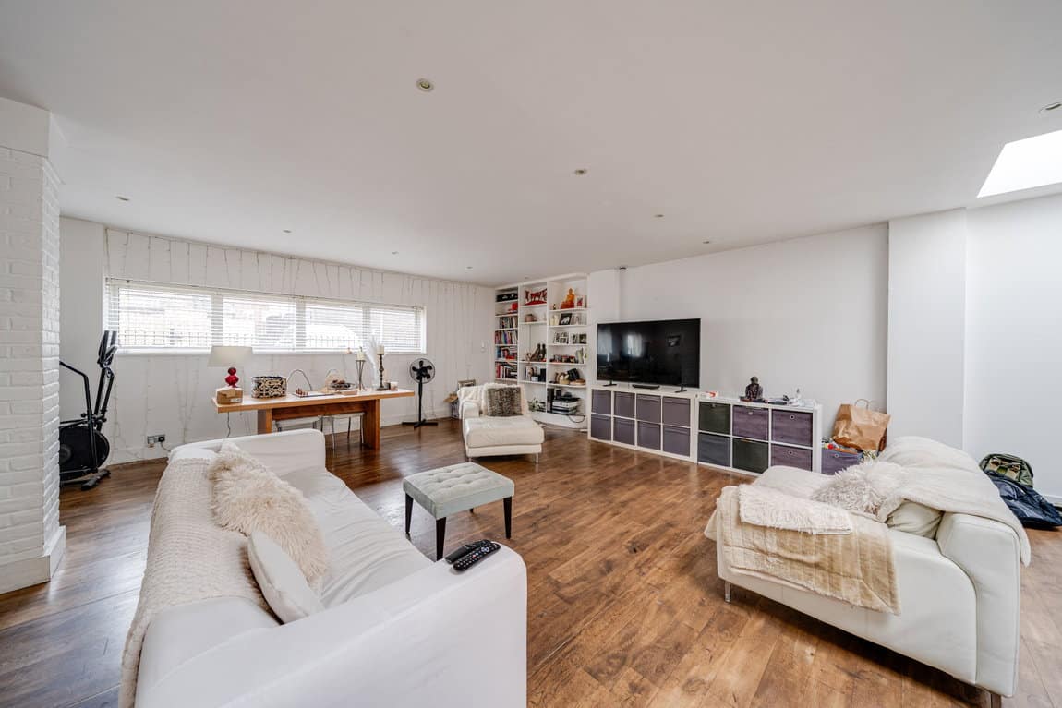
- 27 ft open plan reception room
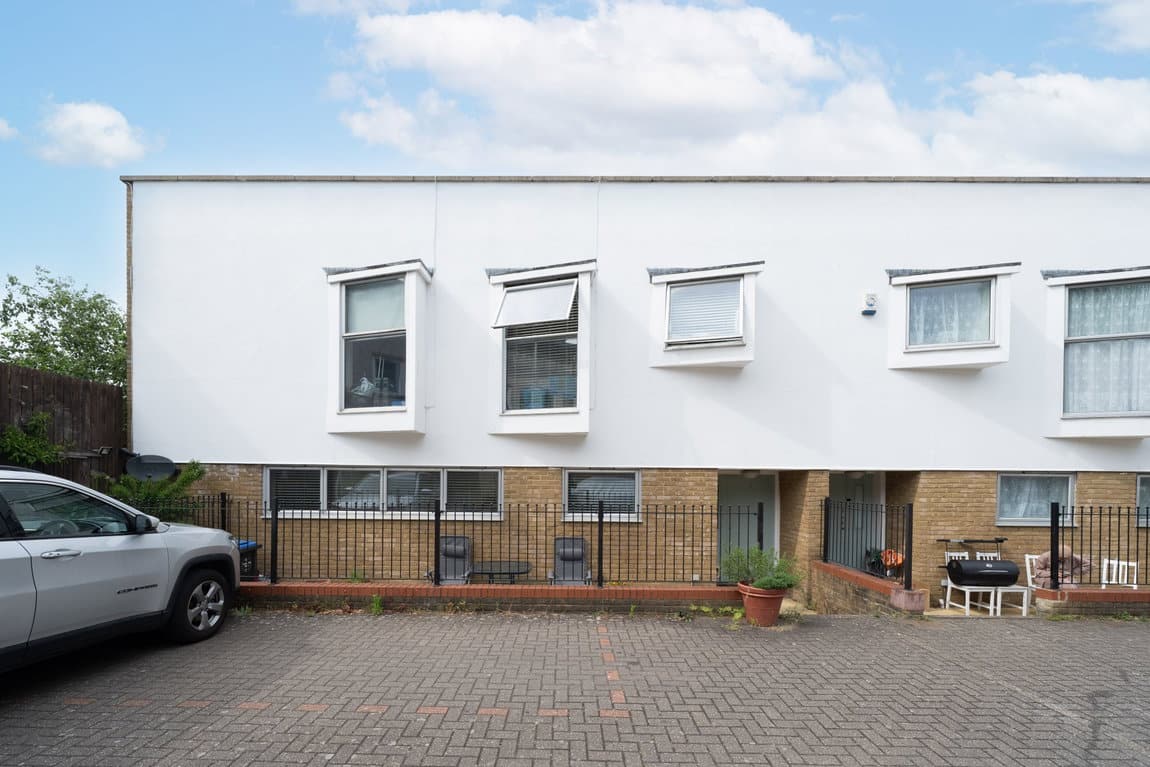
- Own private entrance
- Gated development
- Off street parking
- Principal bedroom with en suite
- Built in 2006
- Contemporary three bedroom home
Full property description
Rarely do modern houses offer living space on this scale. Extending to approximately 1,600 sq ft, this impressive three bedroom home forms part of the sought after The Oasis, a gated development completed in 2006, and benefits from its own private entrance and off street parking.
The heart of the home is the remarkable 27 ft open plan reception room, an exceptionally generous space that effortlessly caters for family life, entertaining and home working. Flooded with natural light from large windows and rooflights above the kitchen, it comfortably accommodates multiple seating and dining areas without ever feeling compromised.
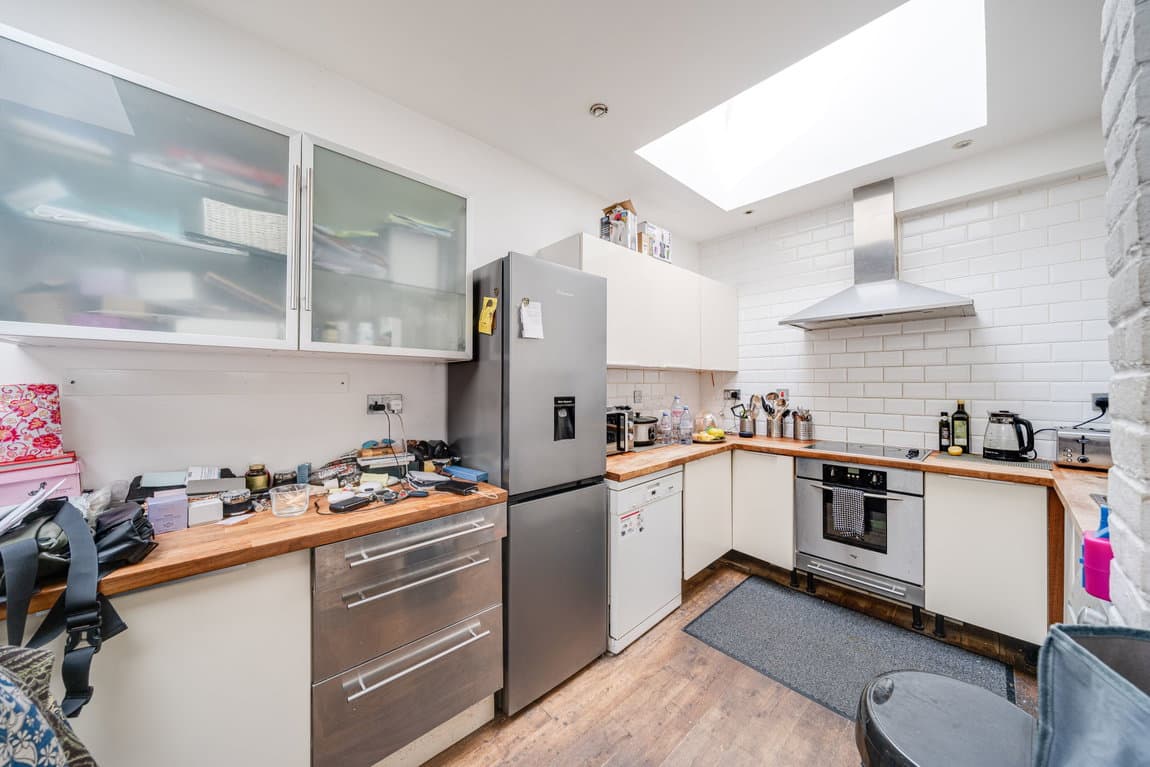
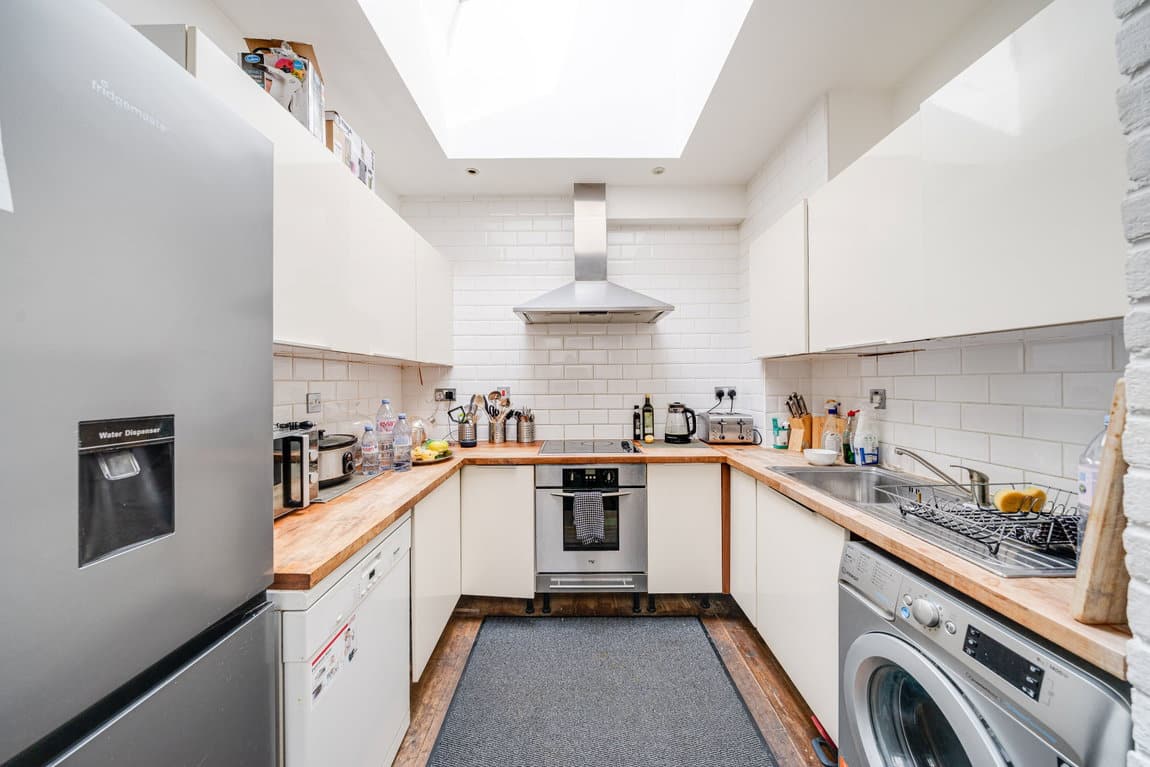
The contemporary kitchen is thoughtfully arranged with generous work surfaces, excellent storage and a practical layout that remains connected to the principal living space, creating a sociable environment for everyday living.
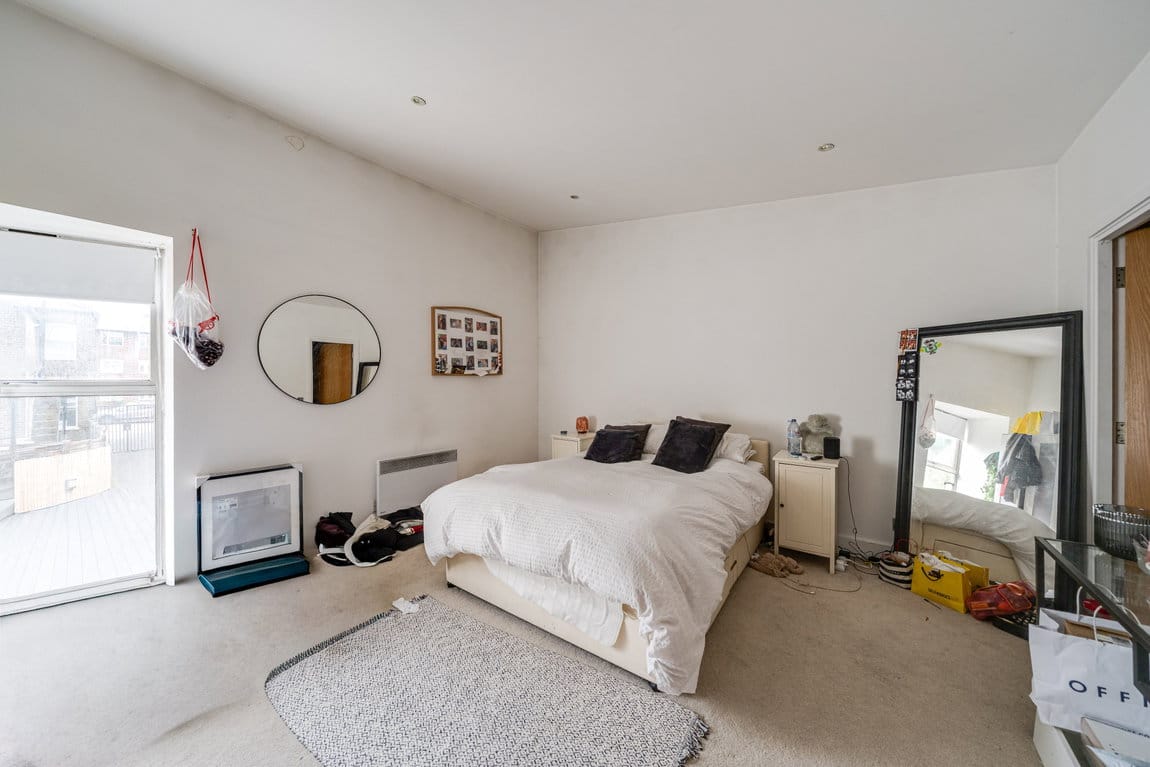
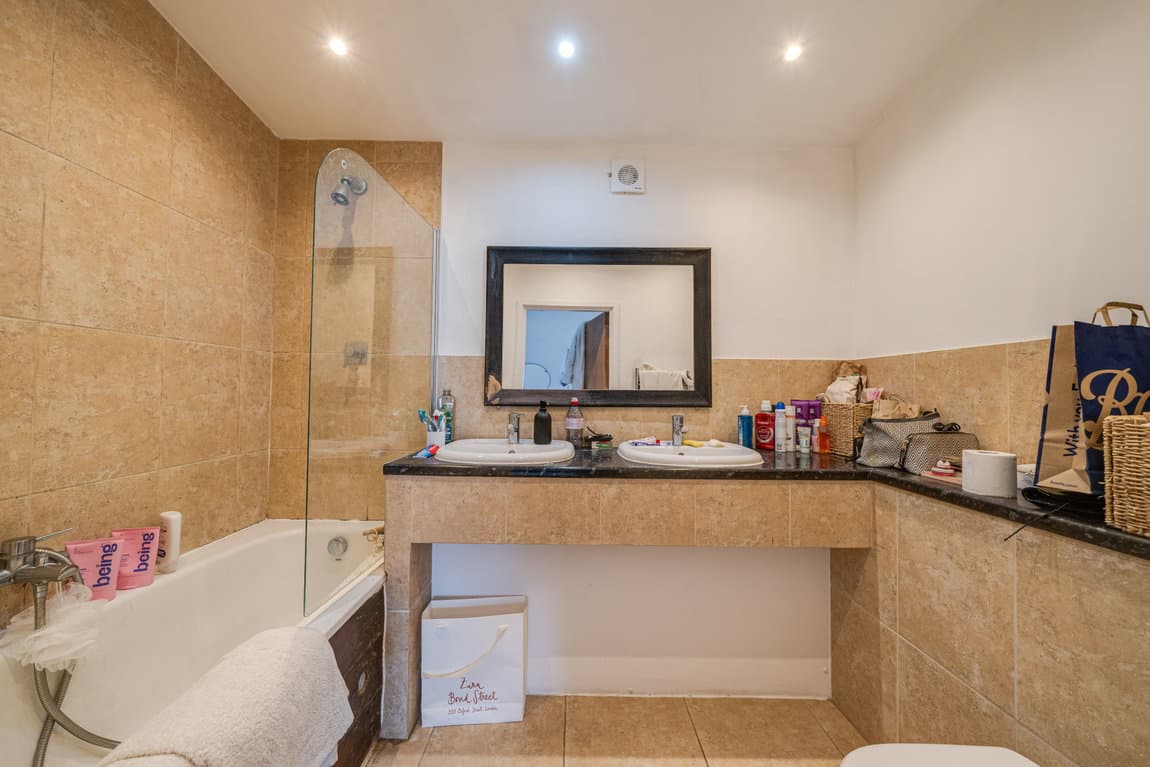
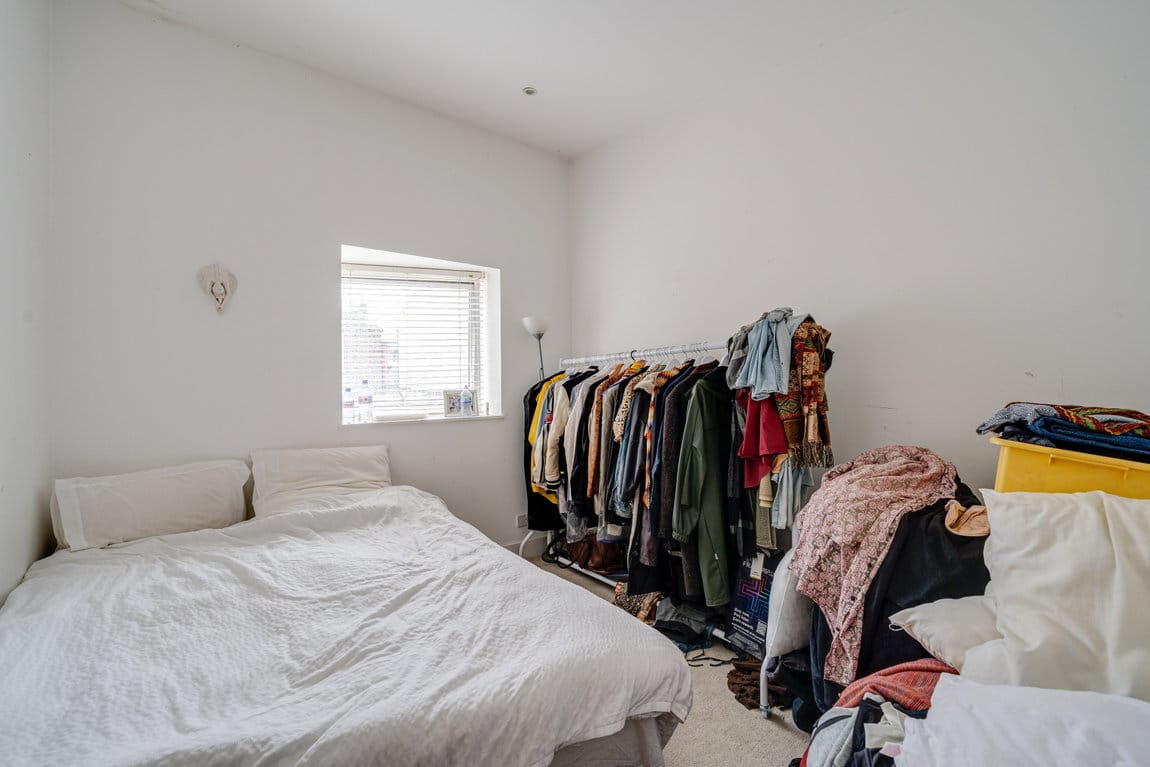
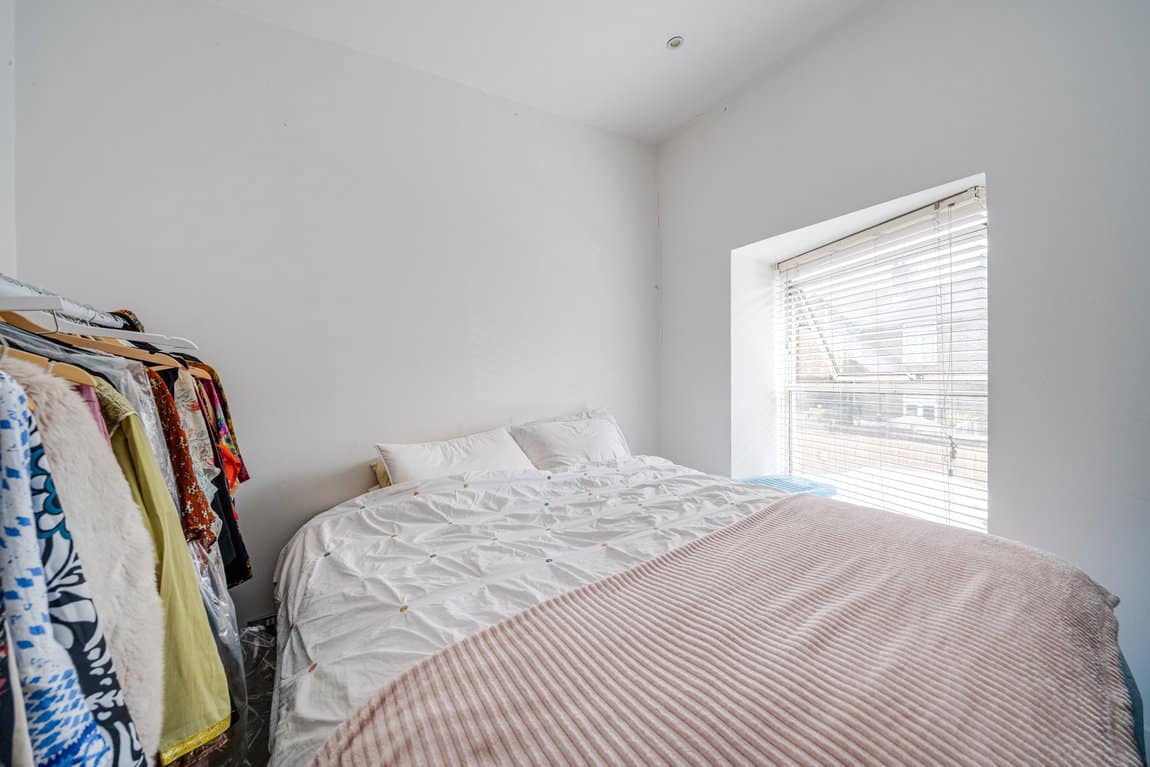
Upstairs are three genuine double bedrooms, including an impressive principal suite with en suite bathroom. A second family bathroom serves the remaining bedrooms, while a separate ground floor WC provides additional convenience for guests and family alike.
Outside, the property benefits from off street parking within this secure gated development, while the private entrance further enhances the sense of independence and privacy.
Offering approximately 1,600 sq ft of versatile accommodation, generous room proportions and an abundance of natural light, this is a superb contemporary home within one of the area's most distinctive modern developments.

