
Key Features
- B Rated EPC: Underfloor heating, recessed air conditioning, Cat 6 cabling and solar with 10 kW battery.
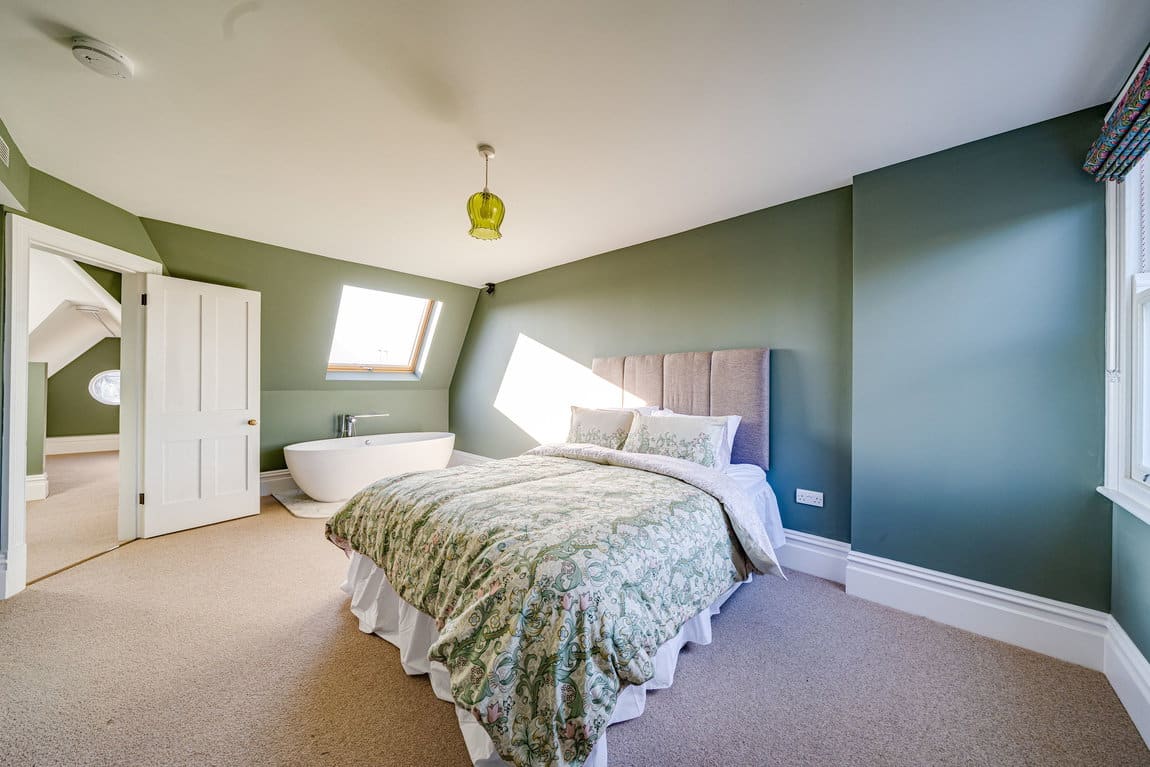
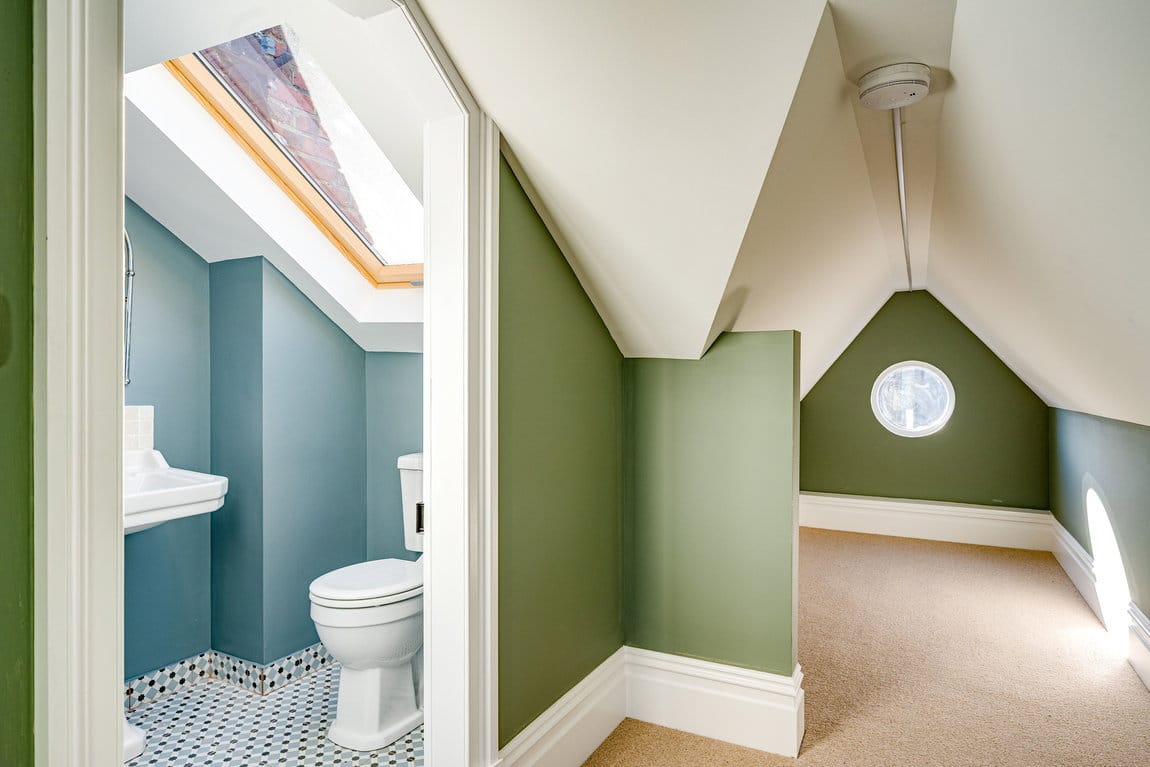
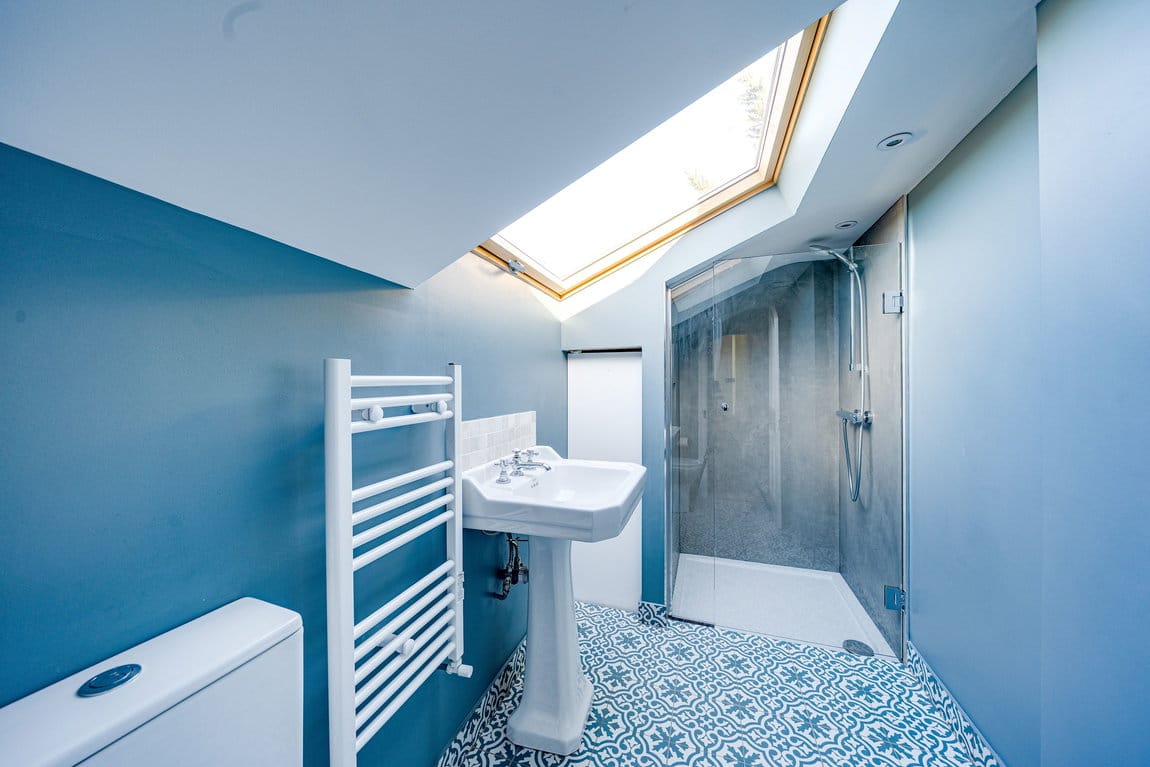
- Boutique top floor with bath, snug and ensuite.
- Luxury principal suite with ensuite and walk through wardrobe.
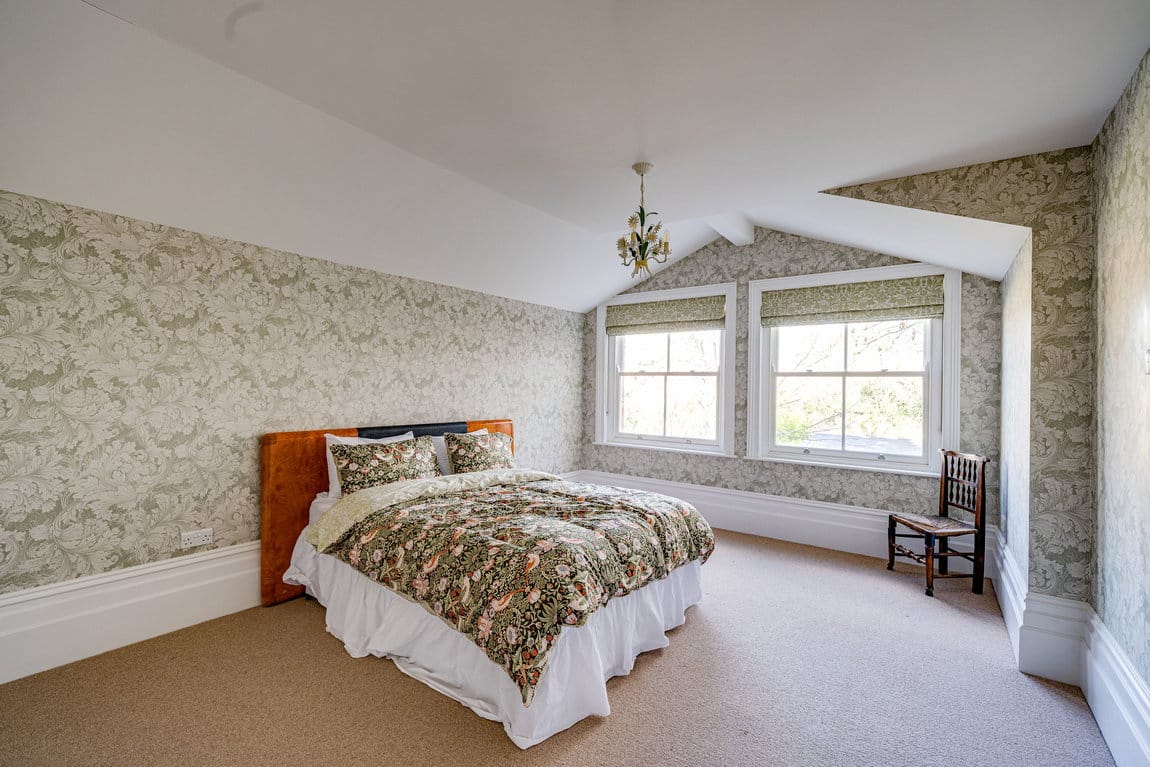
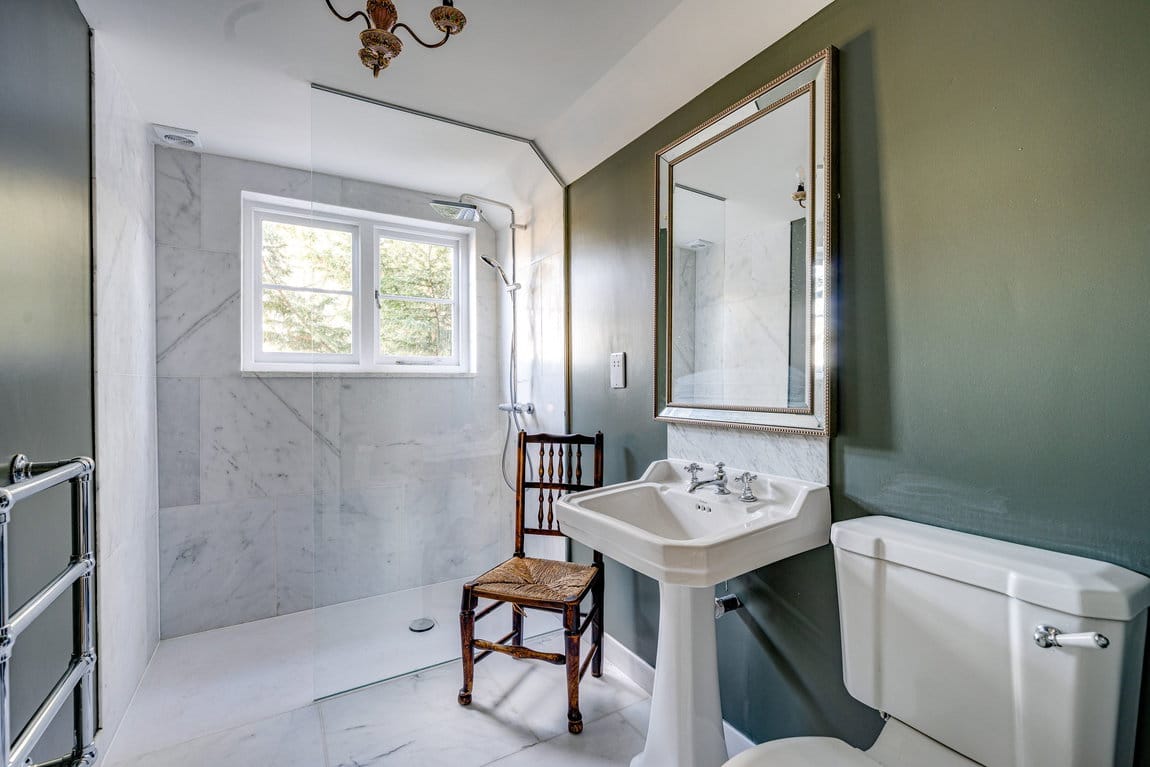
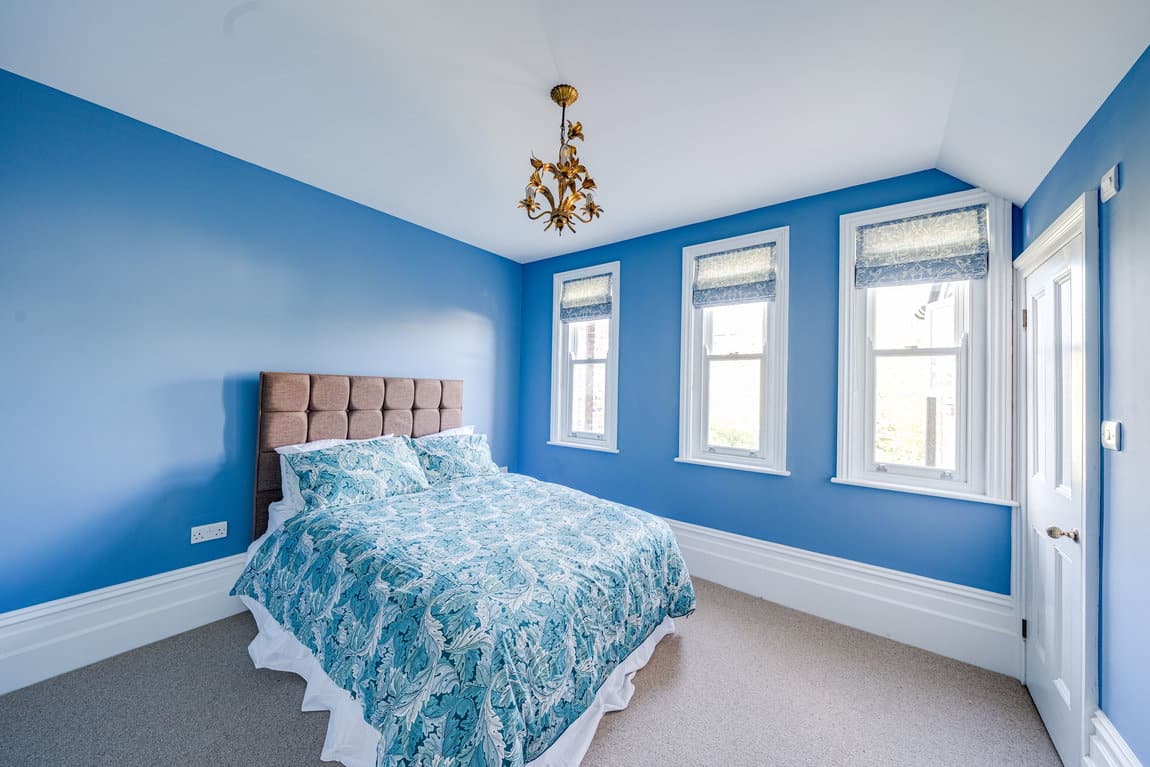
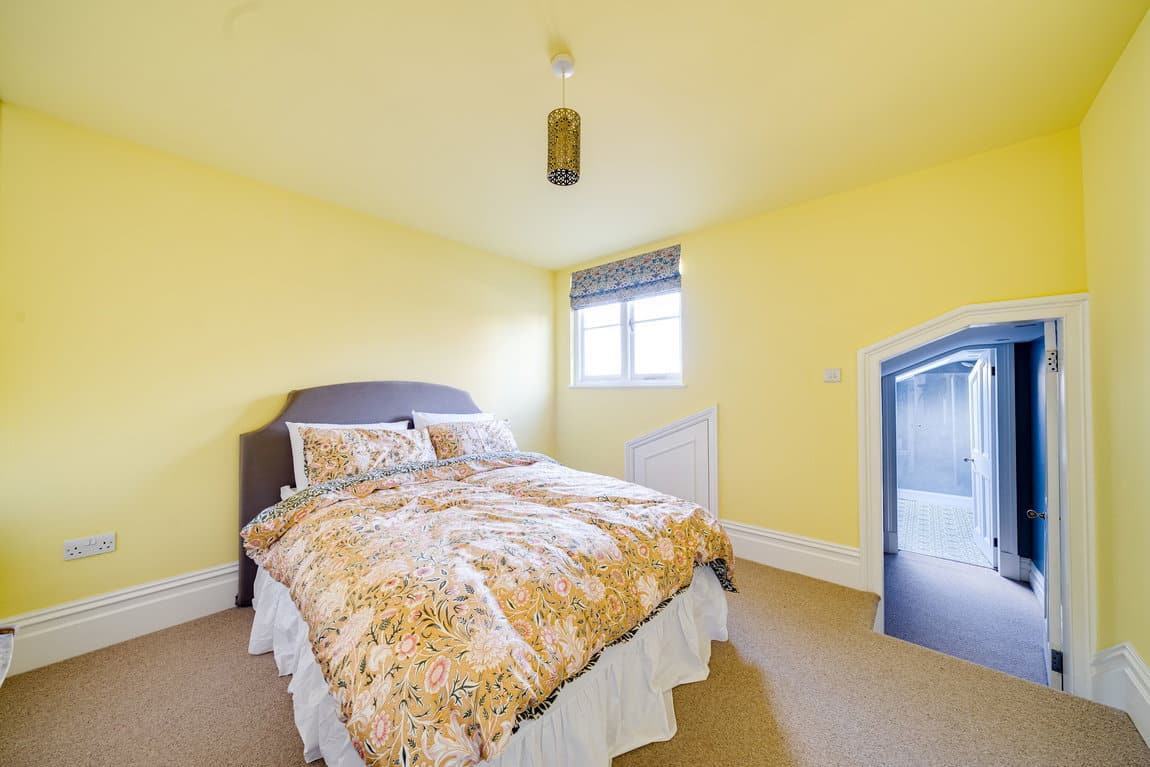
- Five double bedrooms, all ensuite.
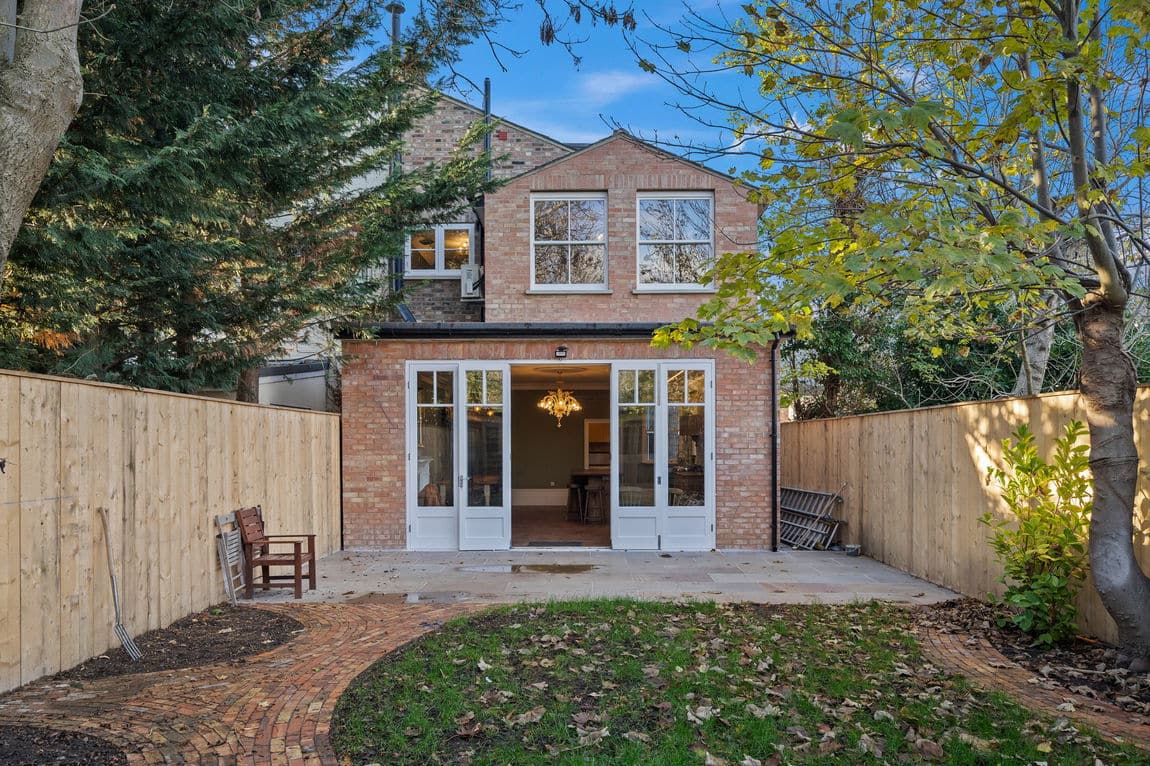
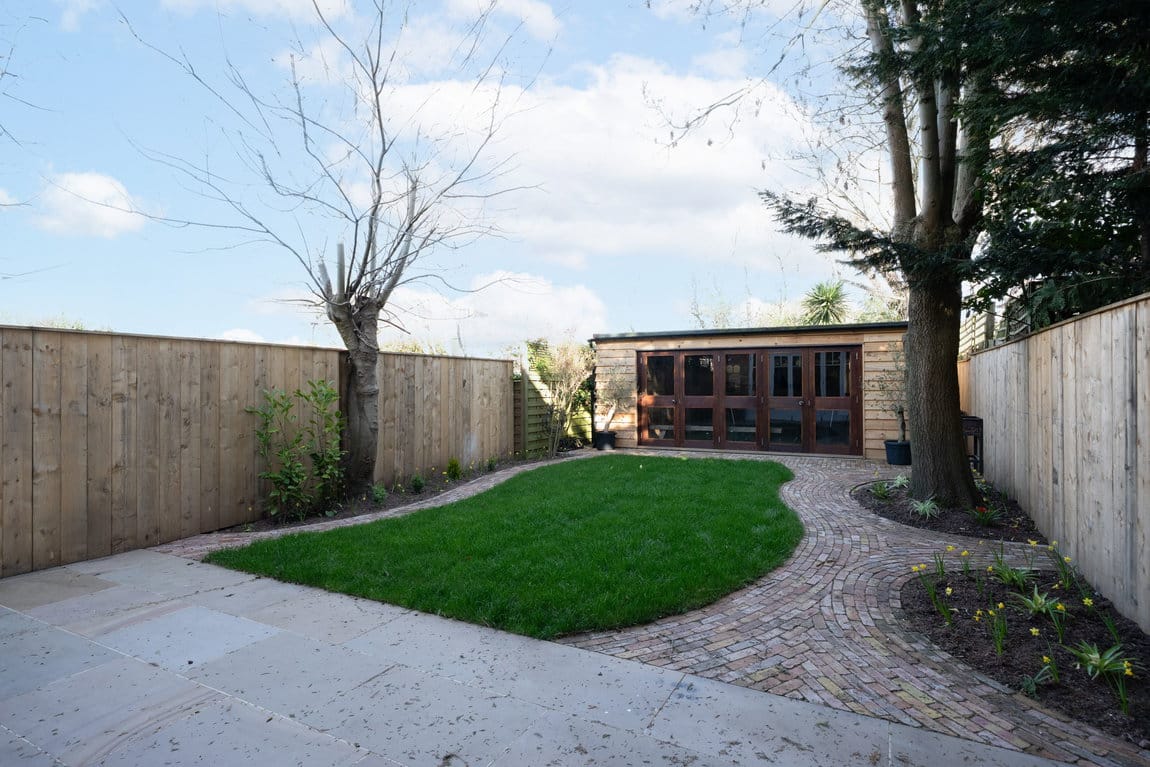
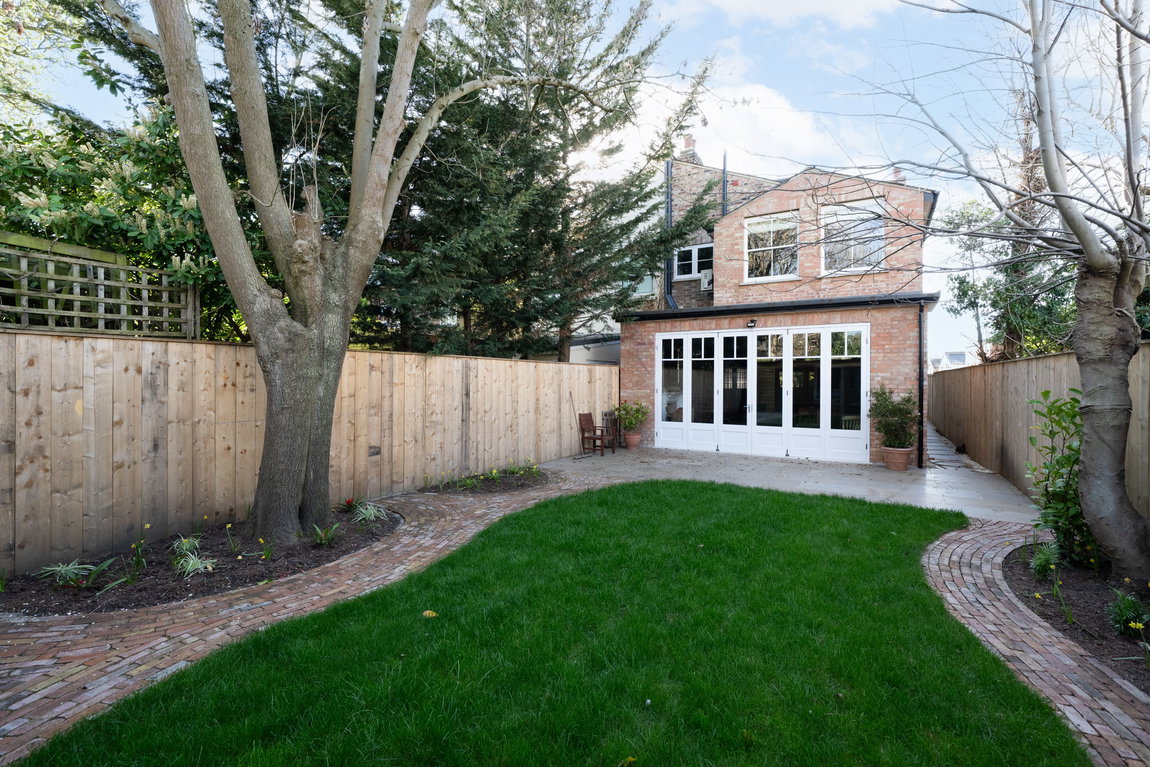
- Sandstone terrace, landscaped garden and summer house.
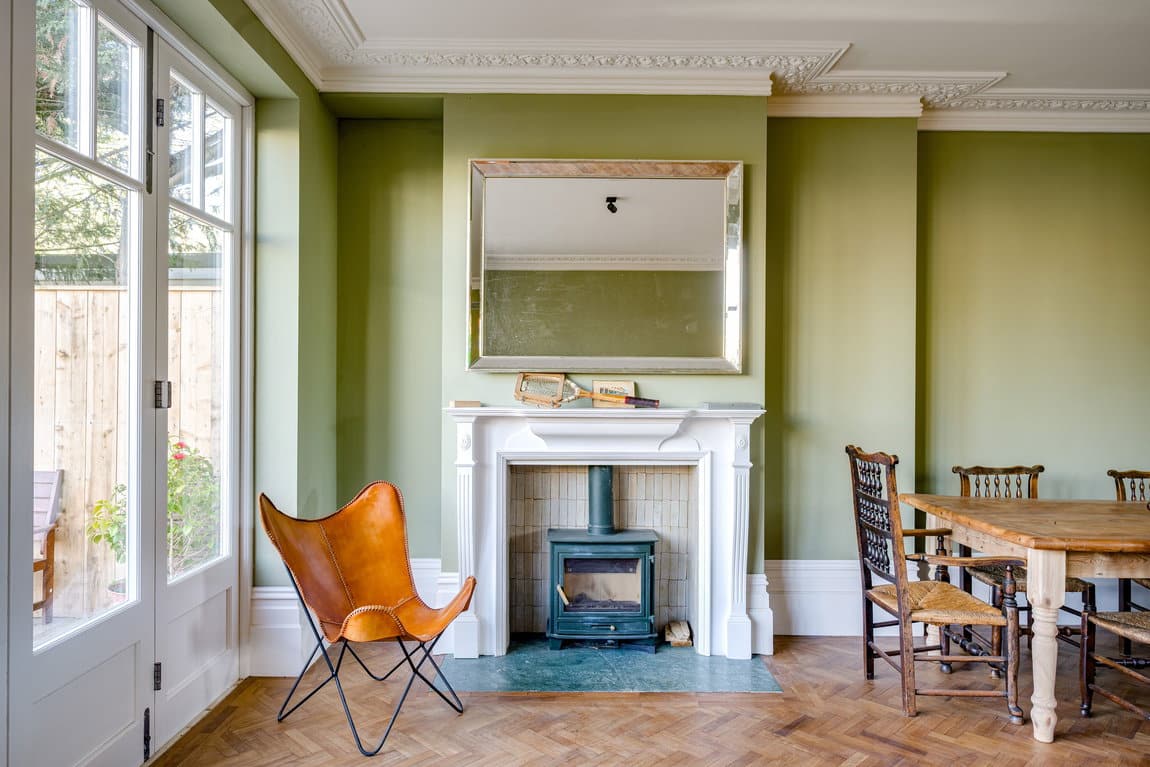
- Open plan living with wood burner and Murano chandeliers.
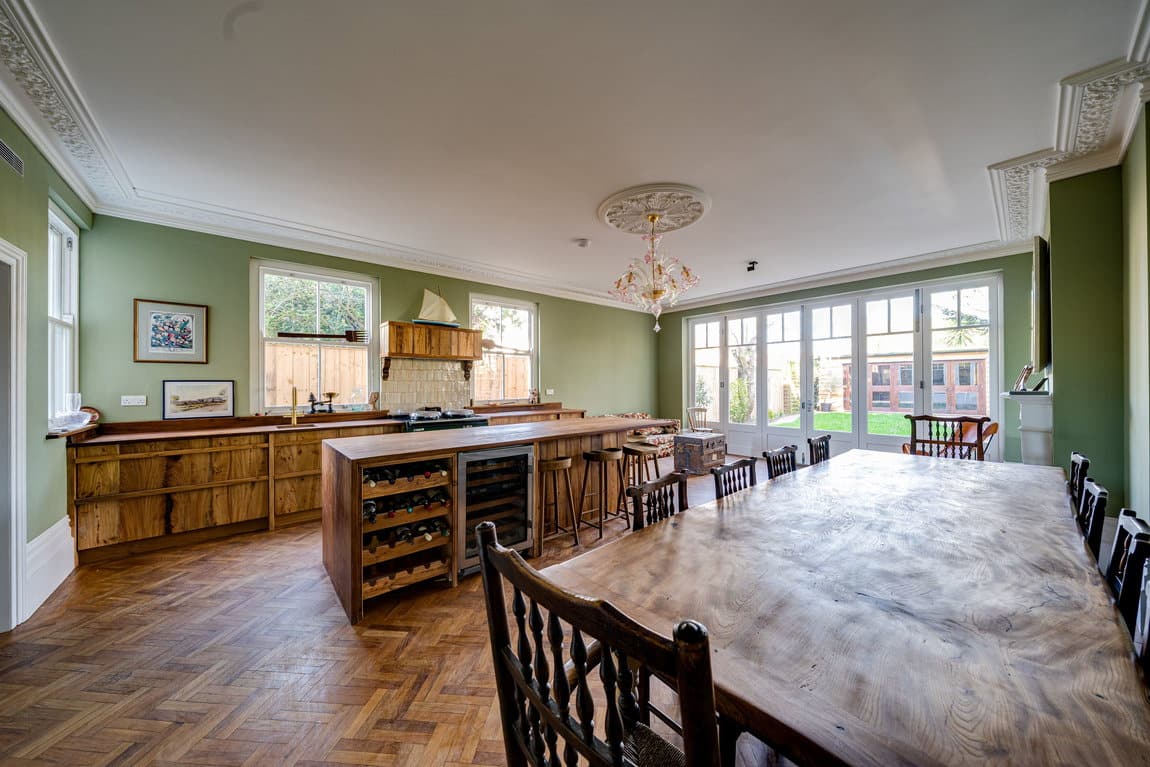
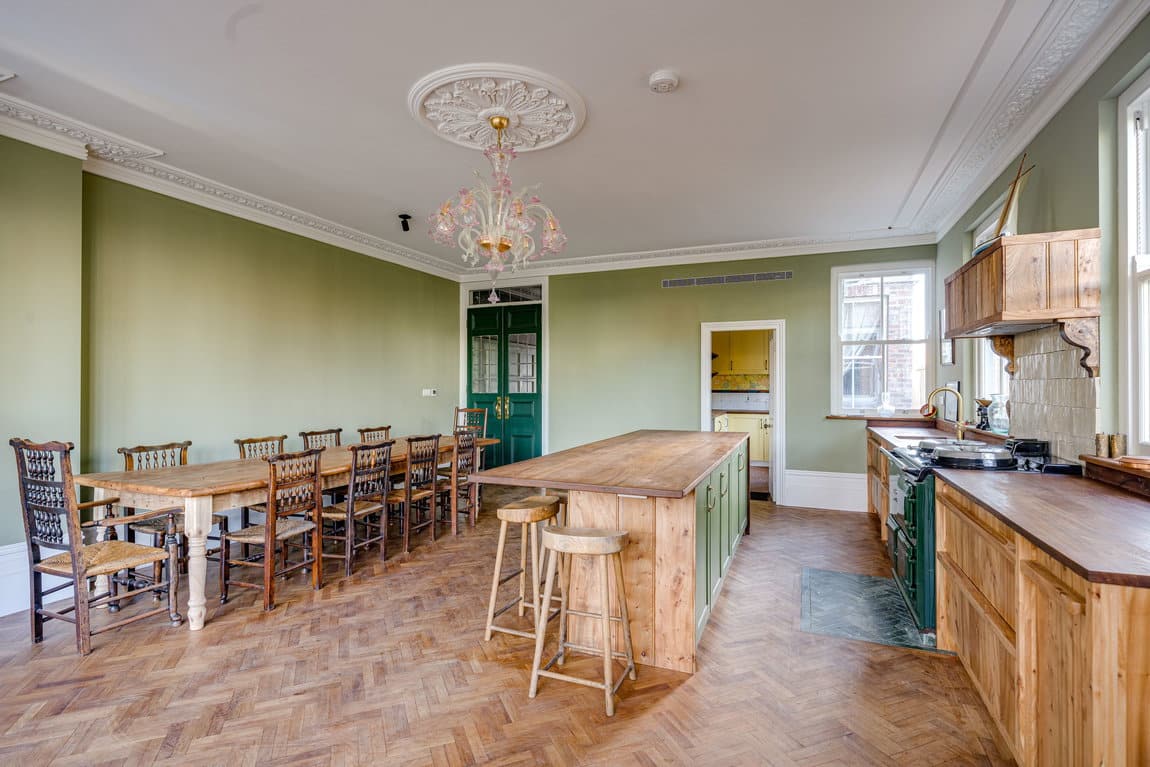
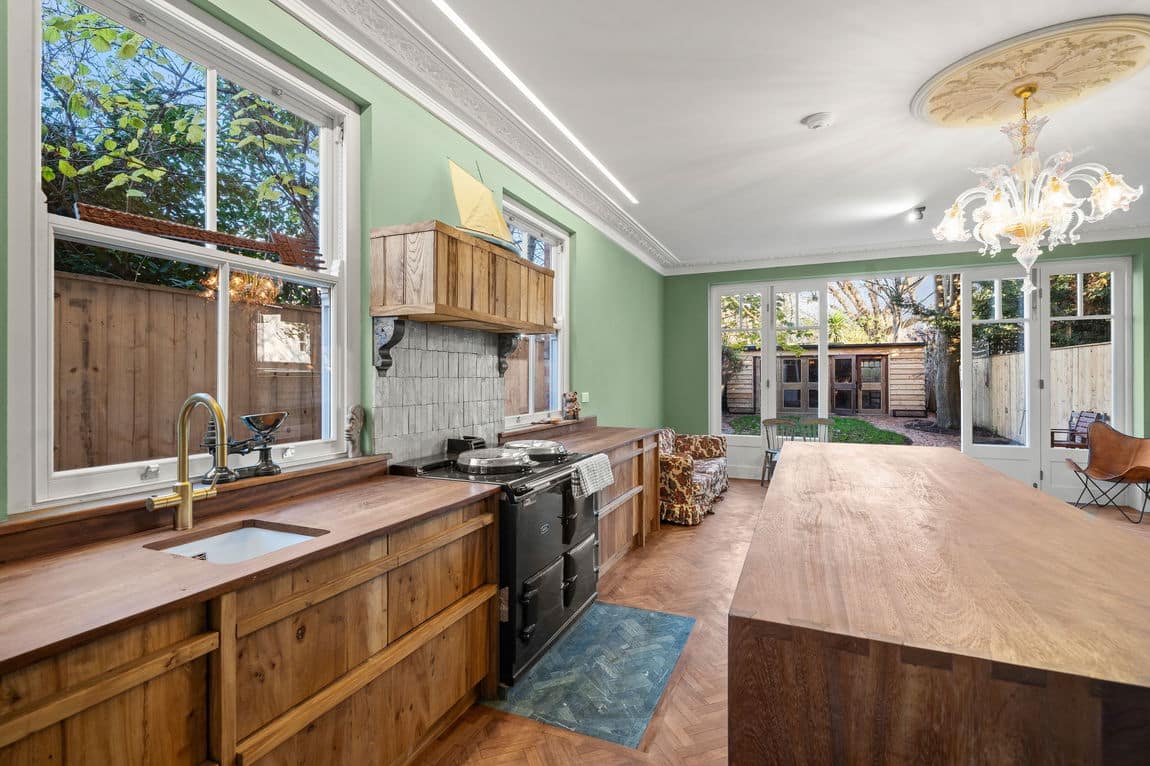
- Handmade English Elm kitchen with Aga.
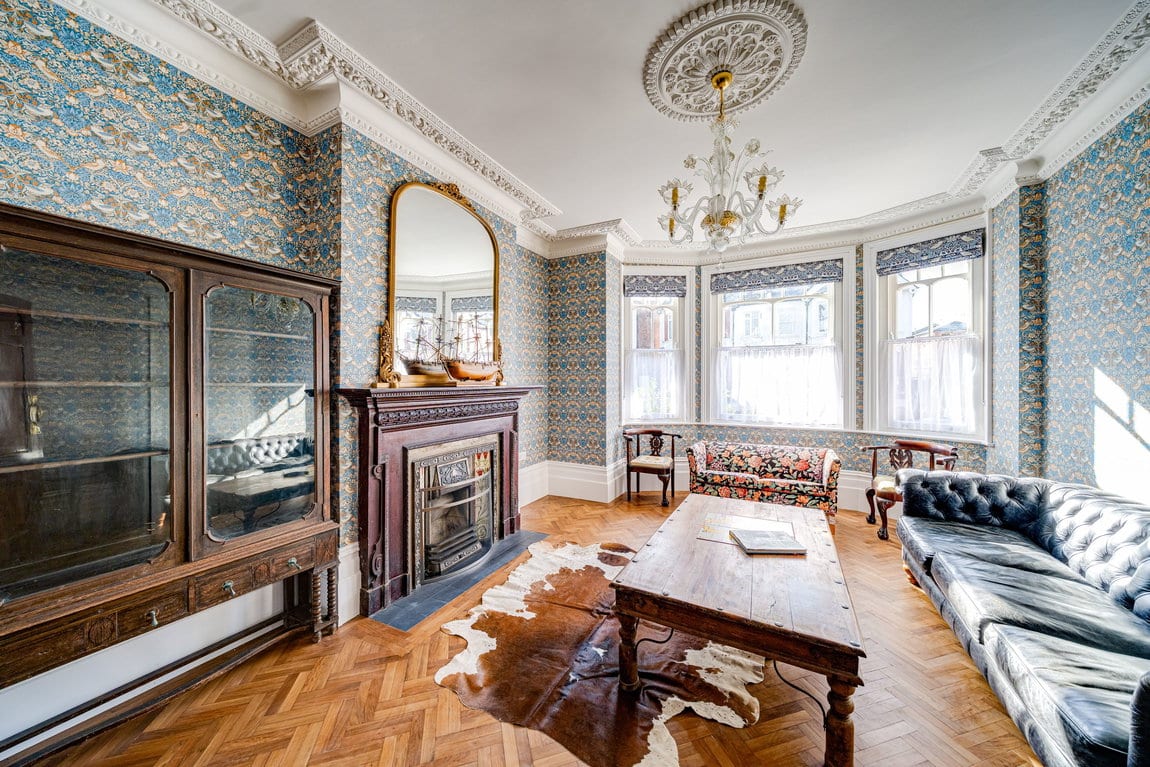
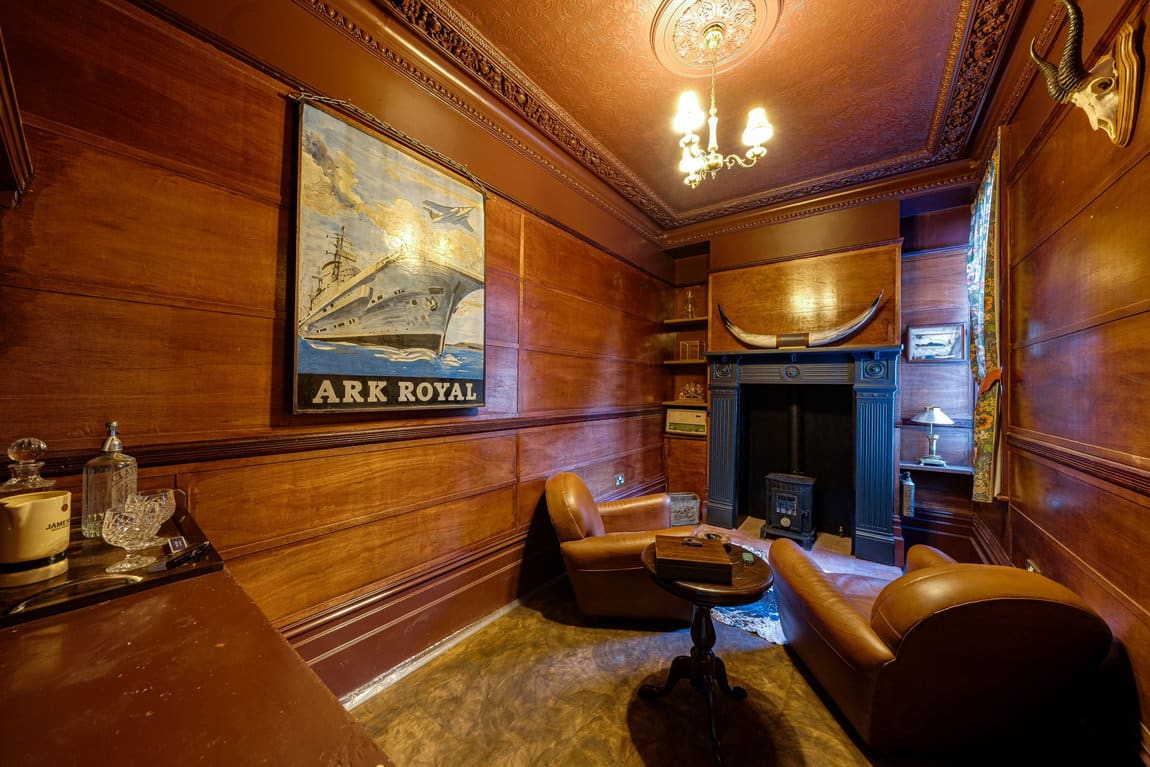
- Parquet, fireplaces, panelling and original cornicing.
- Total internal floor area: 3442 sq ft
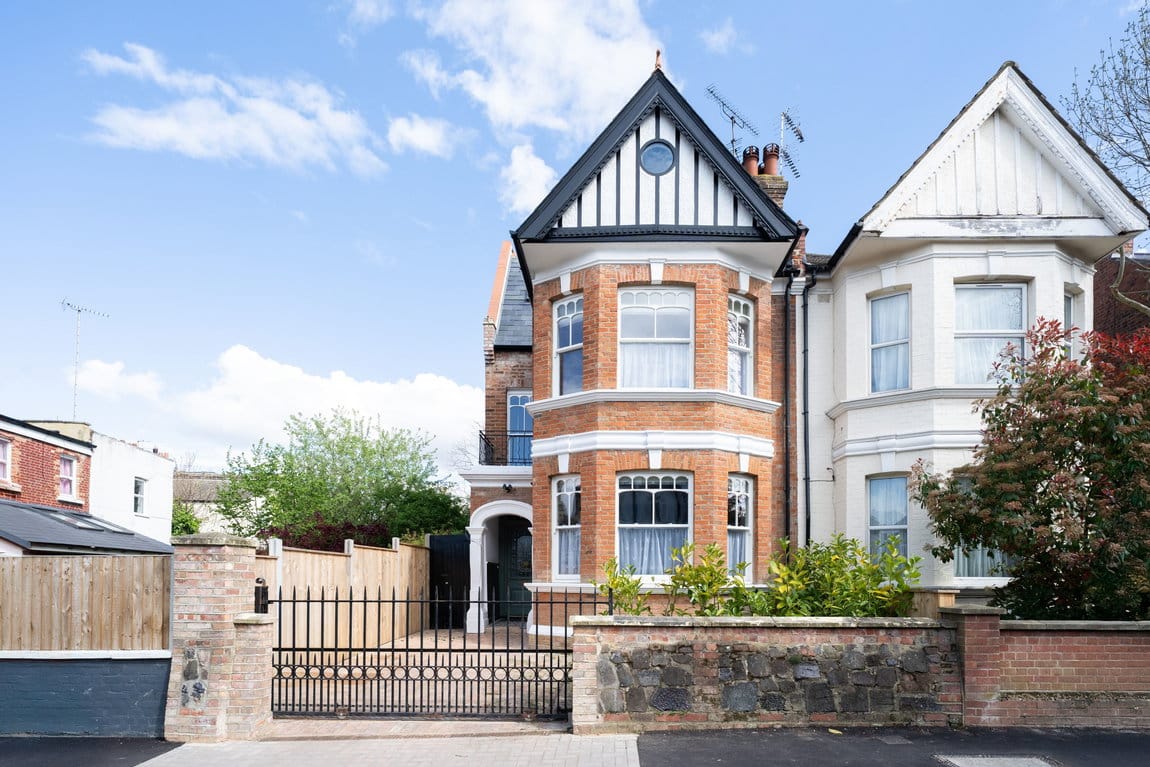
- Exceptional Edwardian semi near Willesden Green station.
Full property description
Set on the finest road within this established collection of Edwardian streets, just a short walk from Willesden Green Station, this remarkable semi detached house extends to 3,442 sq ft and represents an exceptional example of Edwardian architecture thoughtfully adapted for modern family living. Sensitively extended throughout, original character has been carefully preserved and thoughtfully reinstated, creating a home that celebrates the craftsmanship of its Edwardian origins.
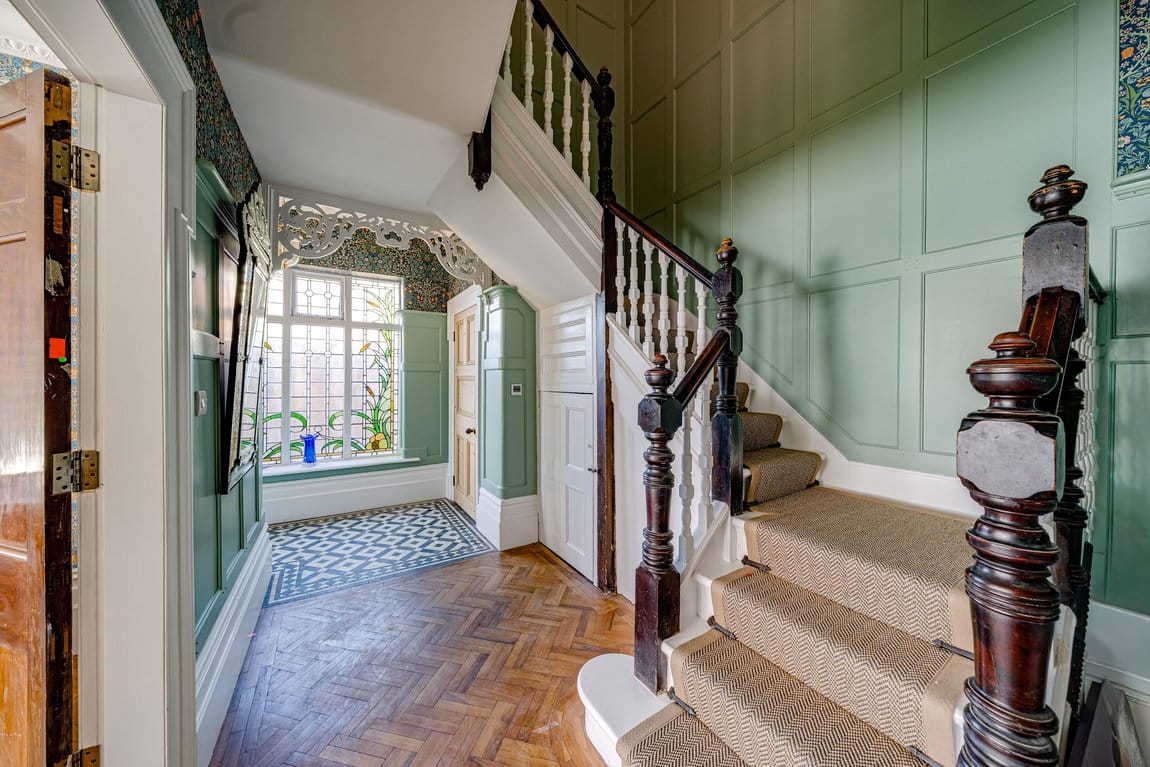
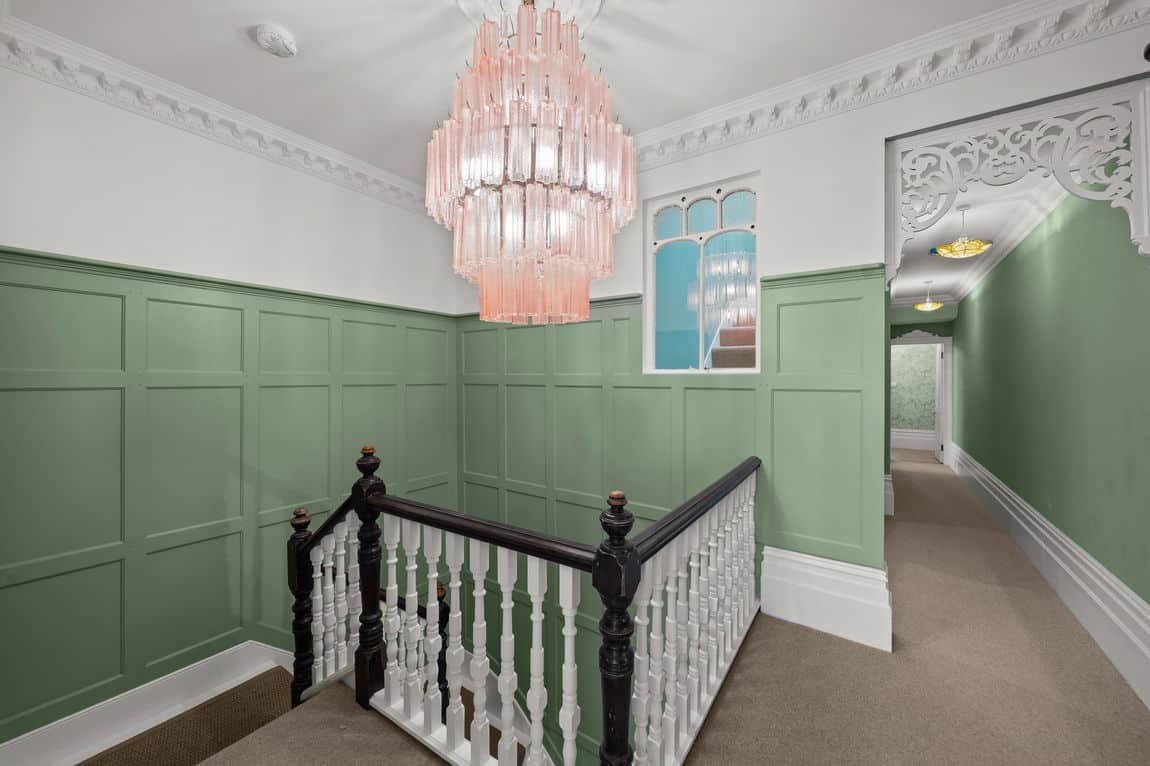
A reclaimed brick basket weave driveway leads to an elegant façade with double glazed timber sash windows. Beyond the front door, the house immediately reveals an extraordinary appreciation for Edwardian craftsmanship. High skirting boards, intricate wall panelling, ornate cornicing, stained glass and original pediments have been retained wherever possible and thoughtfully reinstated where time had taken its toll. Reclaimed hardwood parquet flooring runs throughout the ground floor, reinforcing the authenticity and continuity of the interiors.
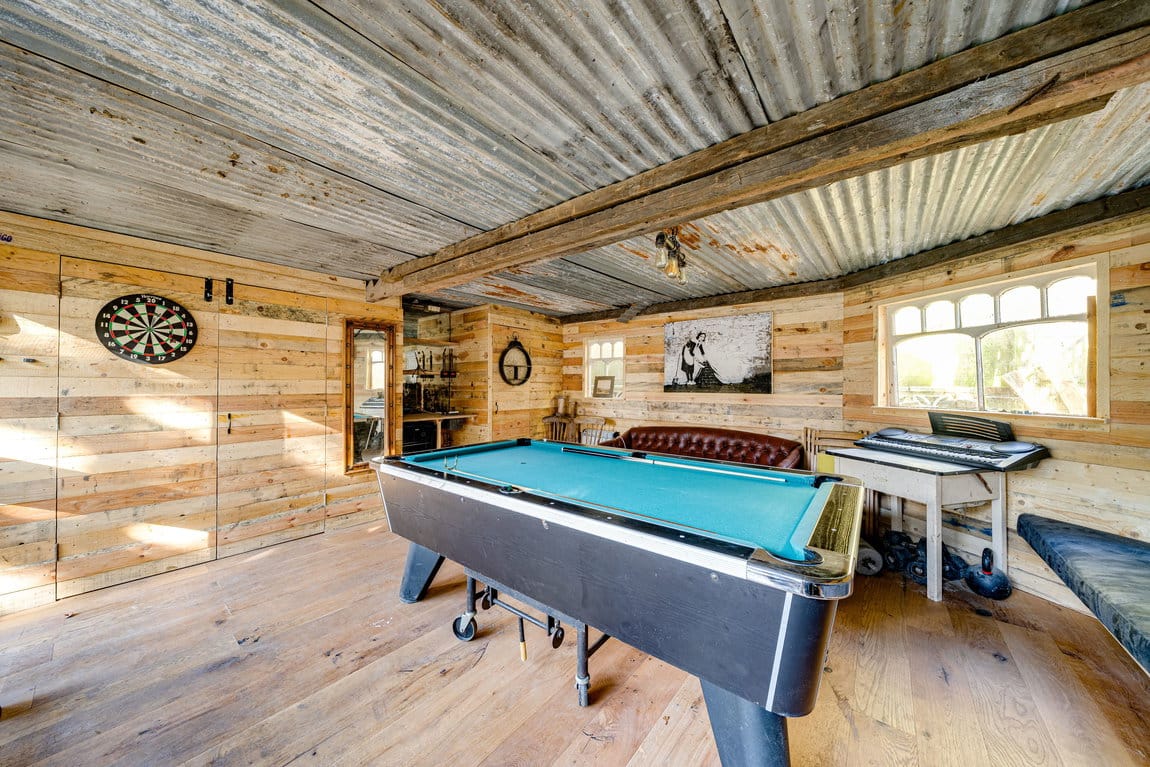
The heart of the home is an outstanding open plan kitchen and living space, handcrafted from reclaimed English Elm with Iroko worktops and an Aga. A Defra approved wood burner anchors the seating area, while Murano glass chandeliers and hardwood framed bifolding doors create a seamless connection to the Indian sandstone terrace and landscaped garden. Beyond sits a beautifully appointed summer house complete with its own bar and facilities, equally suited as a studio, gym, office or entertaining space.
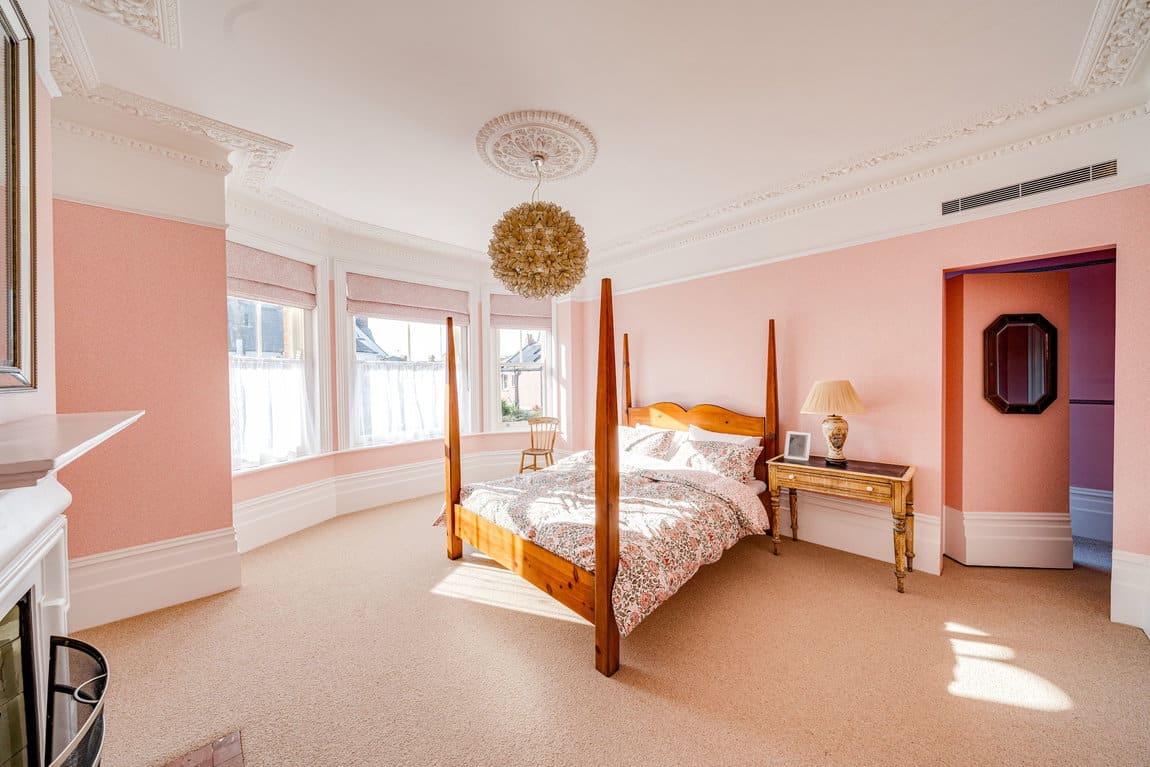
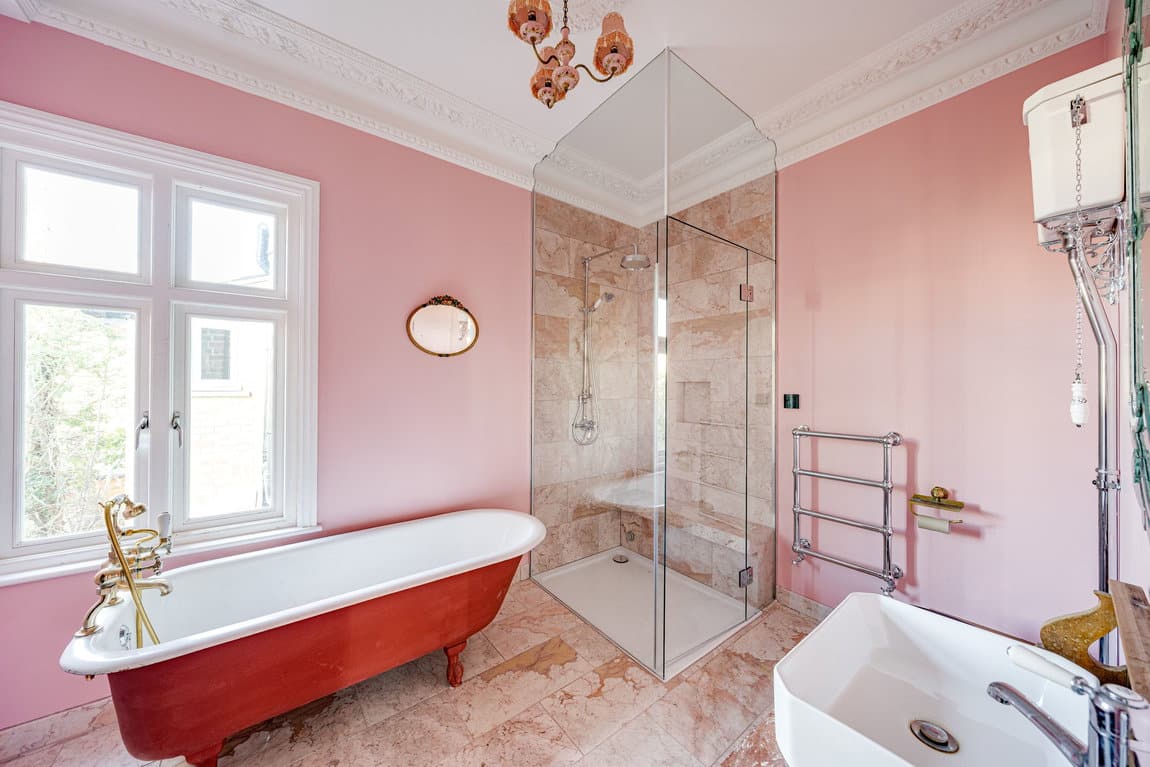
The principal suite continues the home's dedication to traditional craftsmanship, with intricate cornicing, high skirting boards, a concealed walk through wardrobe and a luxurious ensuite featuring an original fireplace, reclaimed Victorian washstand, roll top bath, steam shower and Fired Earth pink rose marble. Four further bedrooms, each with their own individual character, are arranged across the upper floors, complemented by beautifully appointed bathrooms and a striking roof lantern that draws natural light through the staircase.
Contemporary comforts have been incorporated with equal sensitivity, including underfloor heating across all three floors, discreet air conditioning, solar panels with a 10 kW battery, Cat 6 cabling, WiFi extenders and timber framed double glazed sash windows, resulting in an impressive EPC rating of B.
A beautifully maintained Edwardian family home, thoughtfully extended and rich in authentic Edwardian character.

