
Key Features
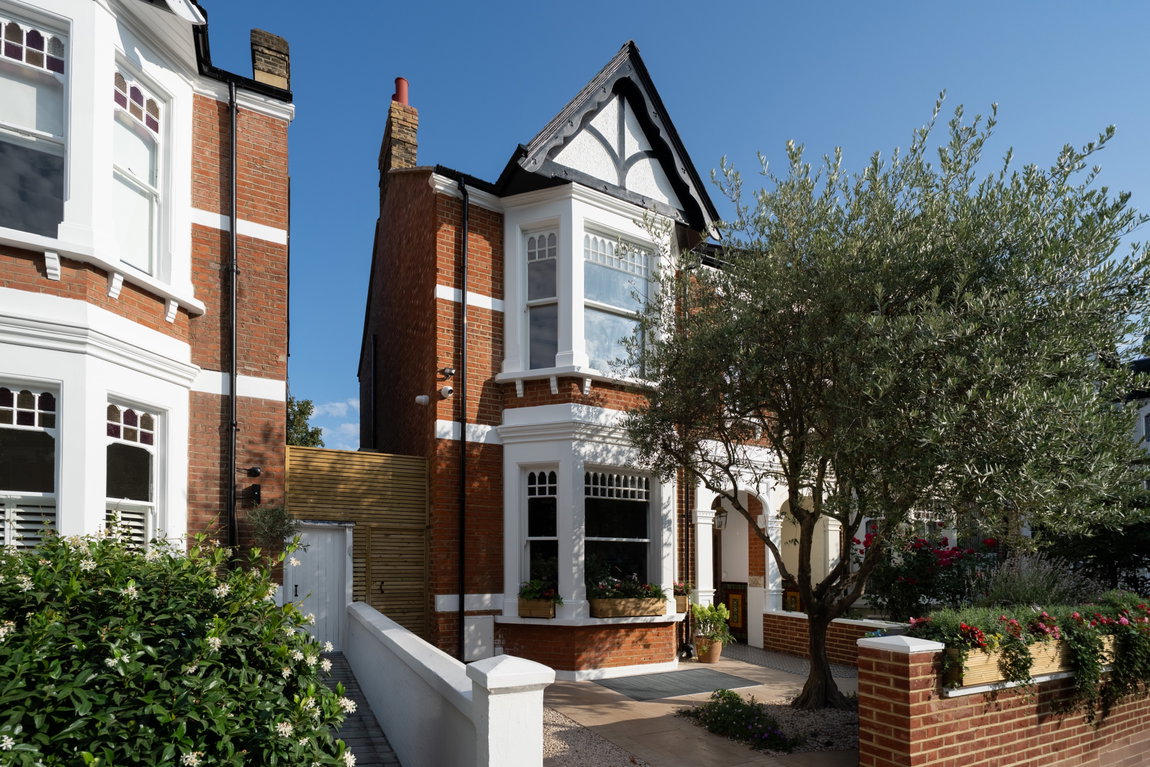
- One of Queen’s Park’s finest Victorian family homes, extending to 3,839 sq ft
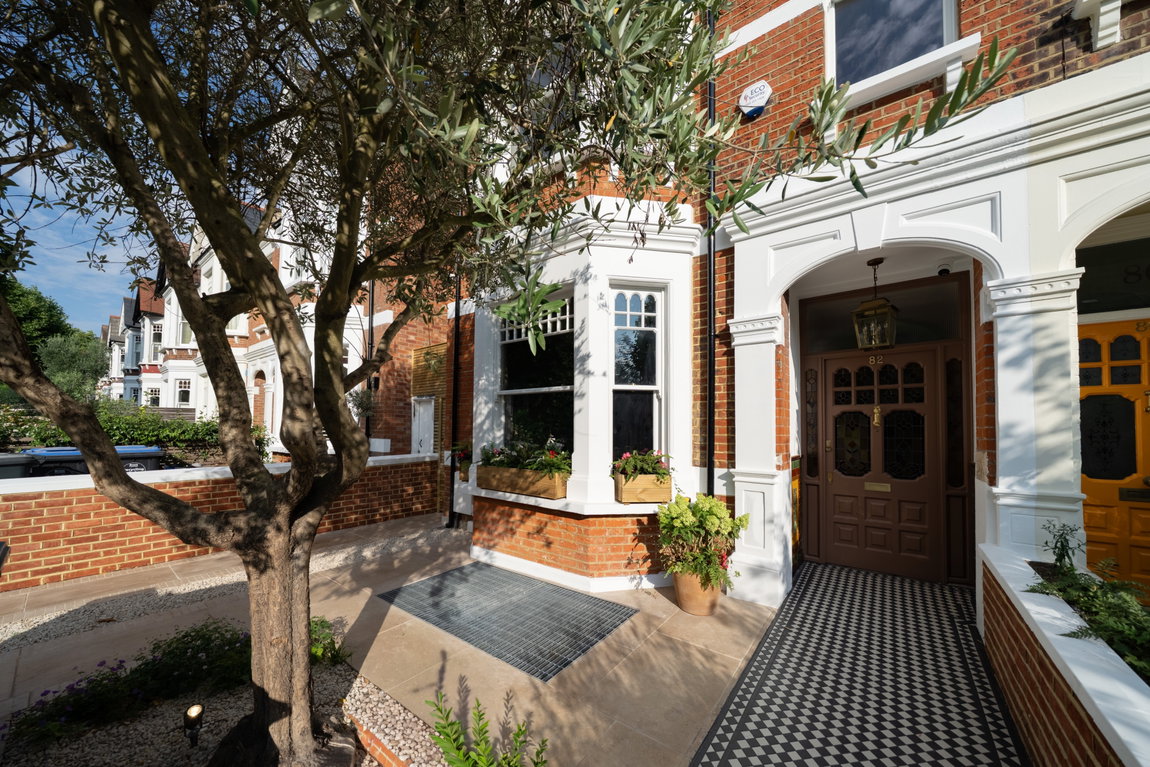
- Comprehensively rebuilt to the highest standards behind an elegant period façade
- Four floors of exceptional accommodation with remarkable volume and natural light
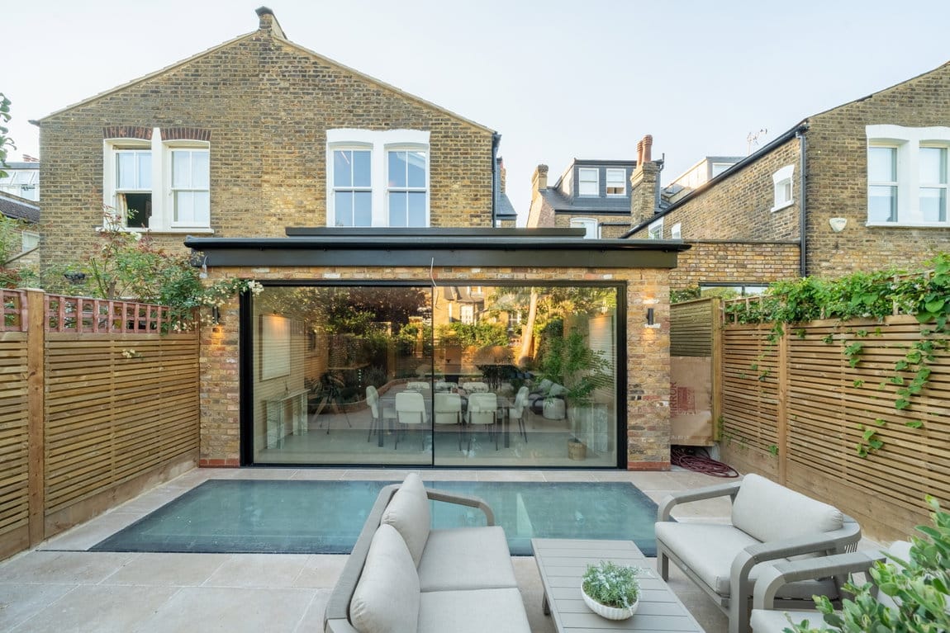
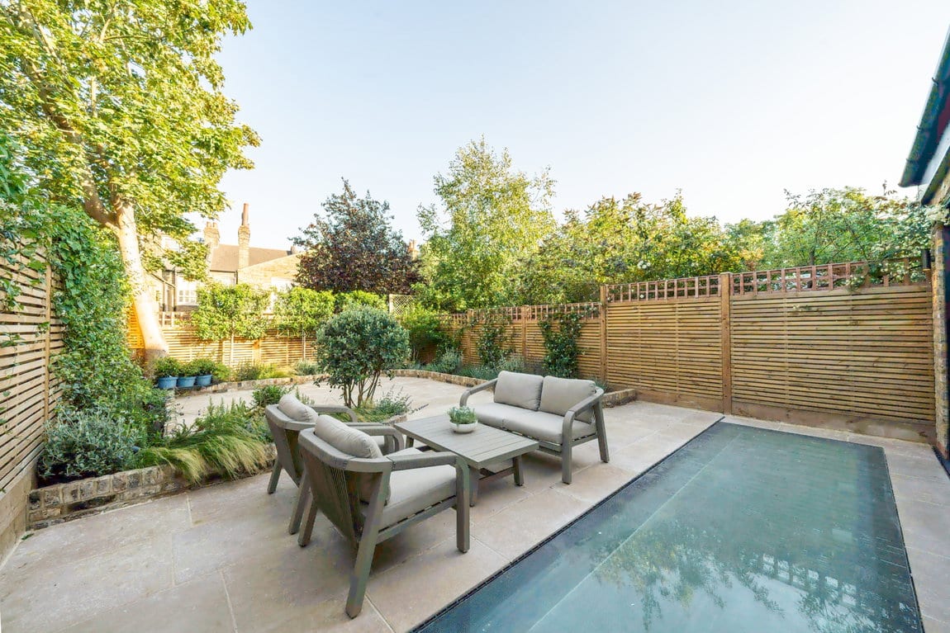
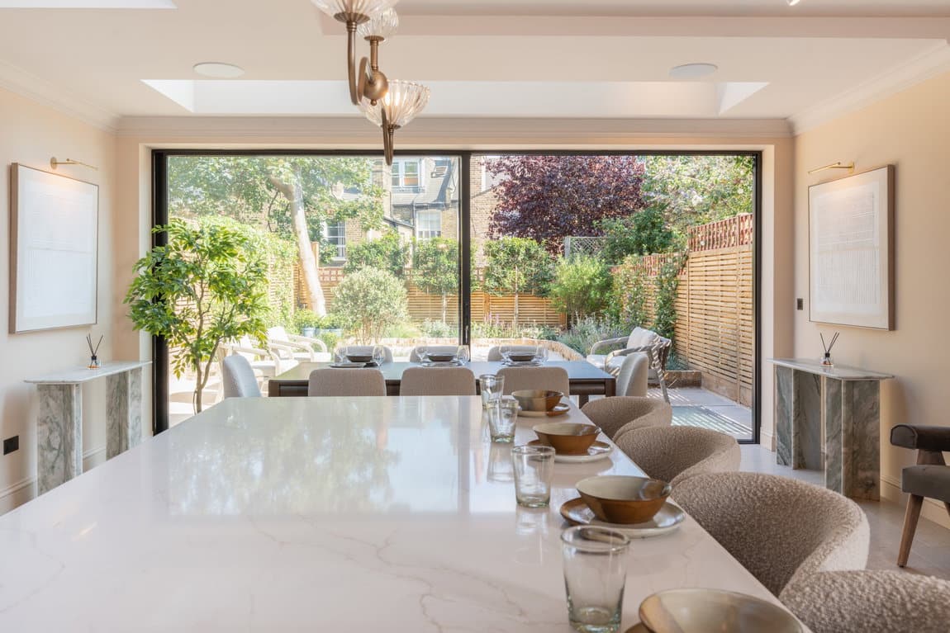
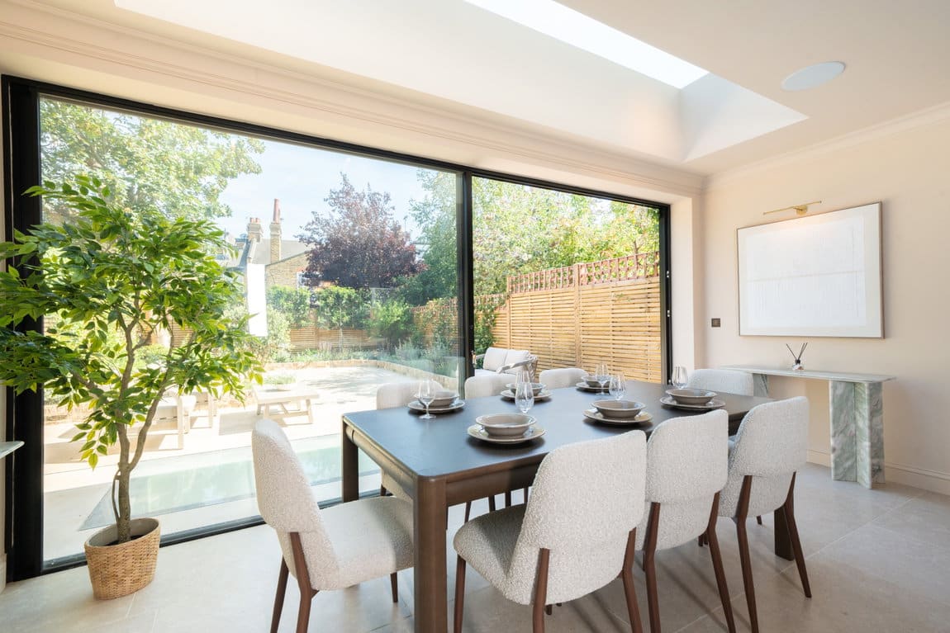
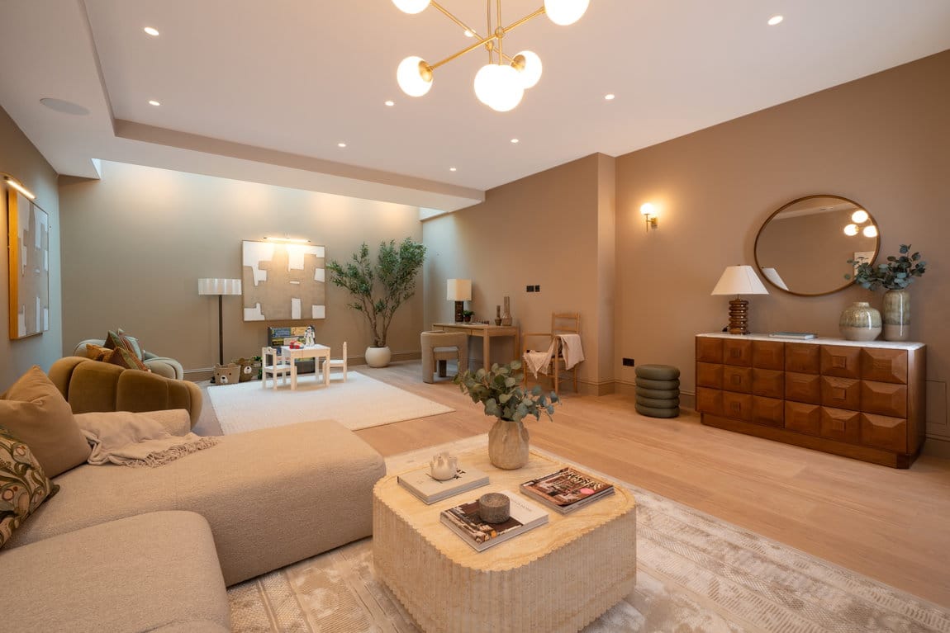
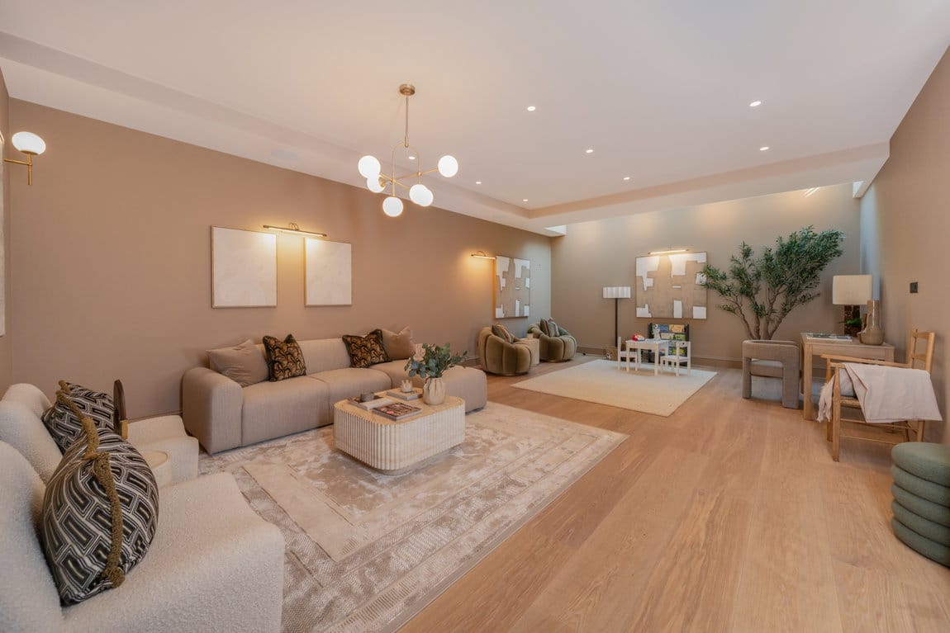
- Architect-designed lower-ground living space opening seamlessly onto a south-facing garden
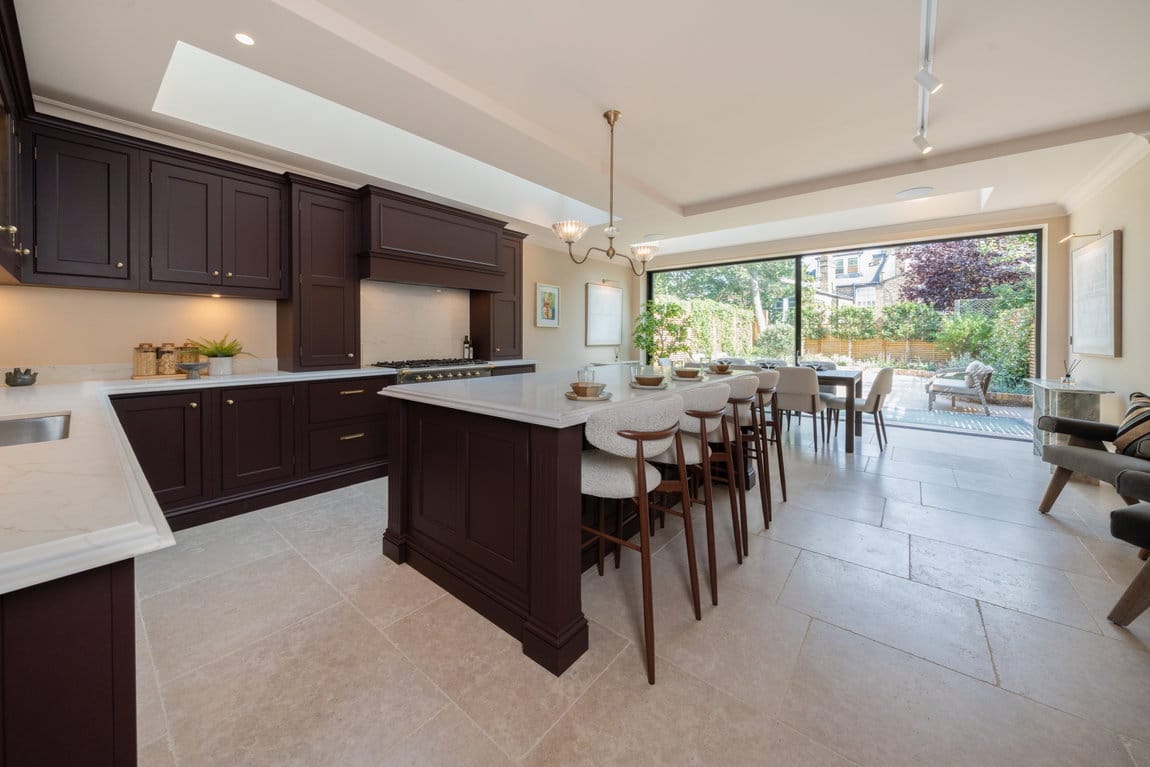
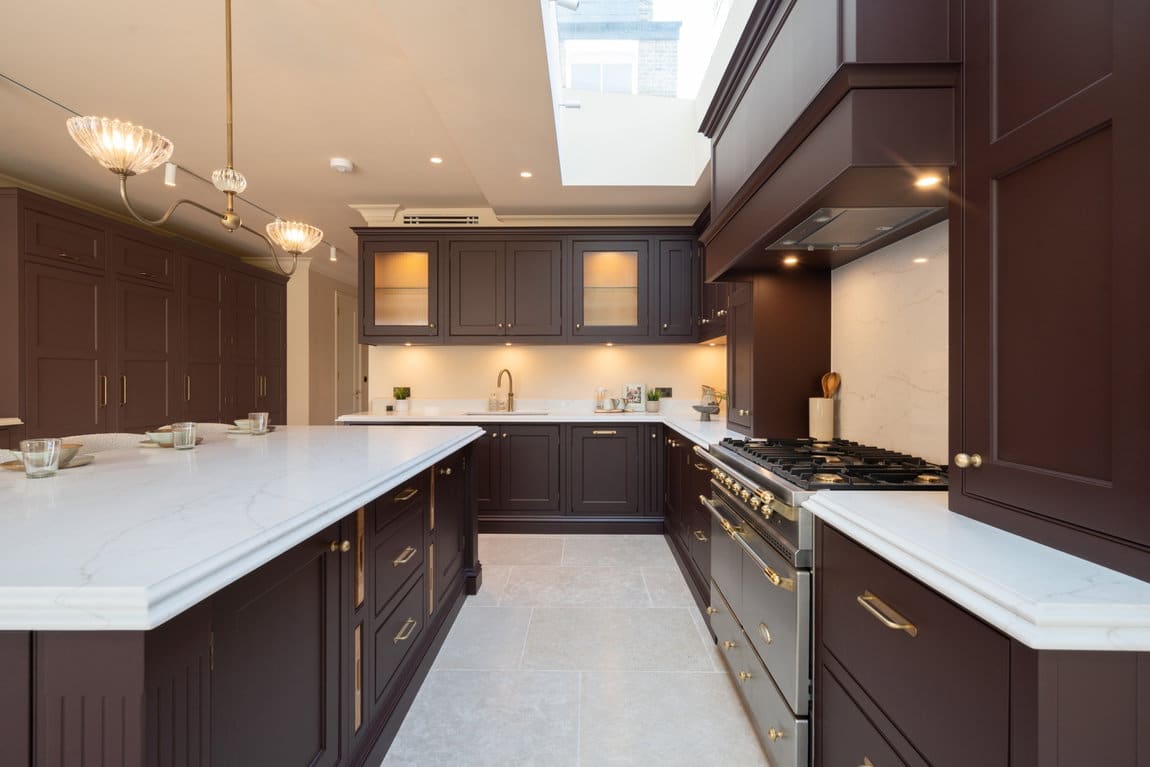
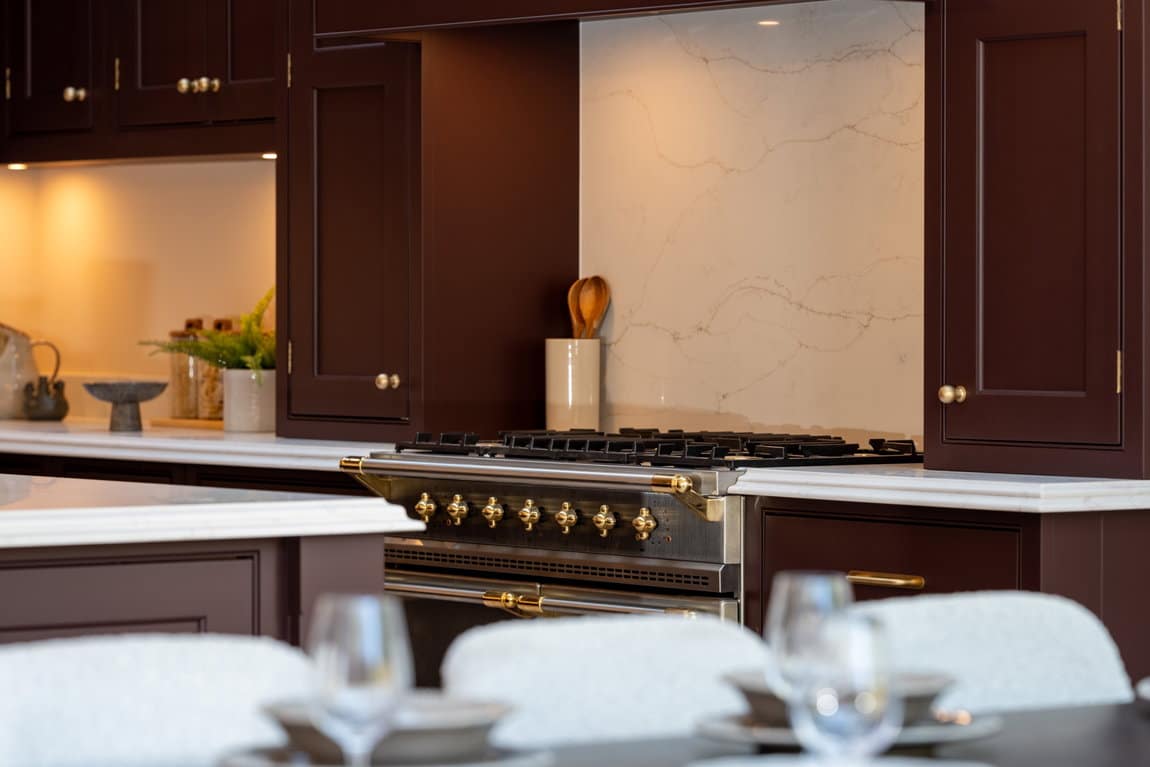
- Bespoke kitchen with Lacanche range cooker, Miele appliances and luxury finishes
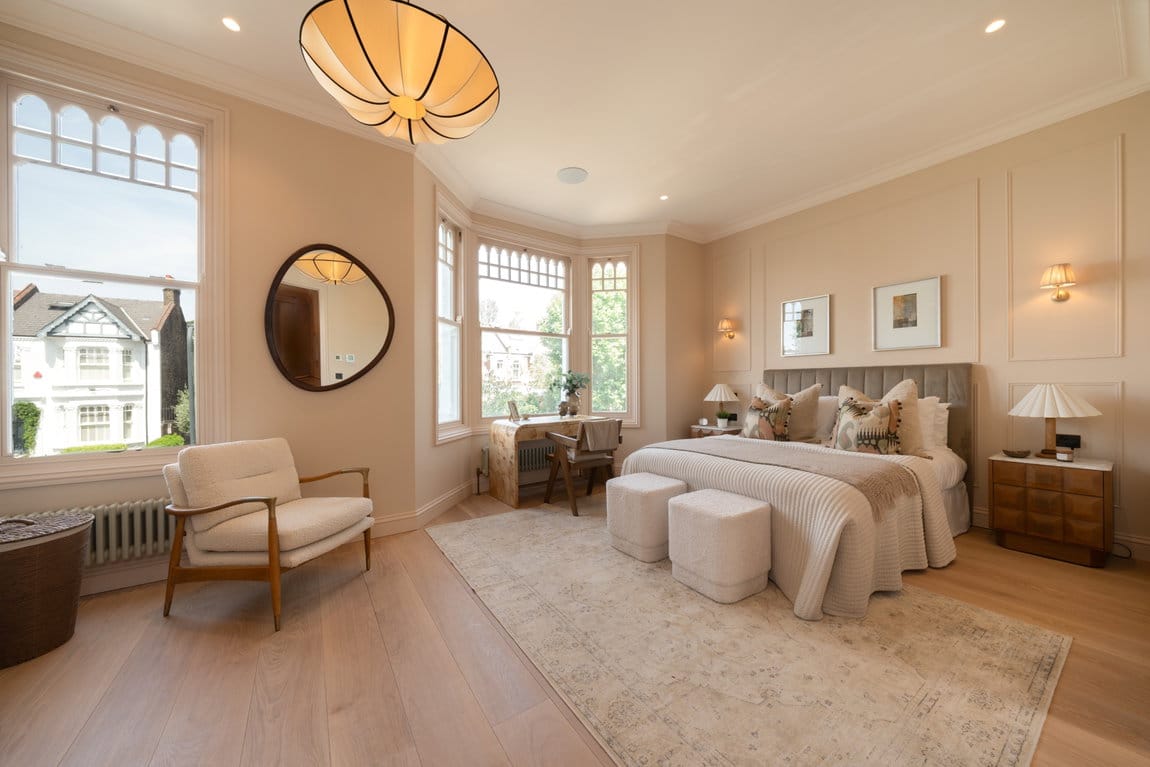
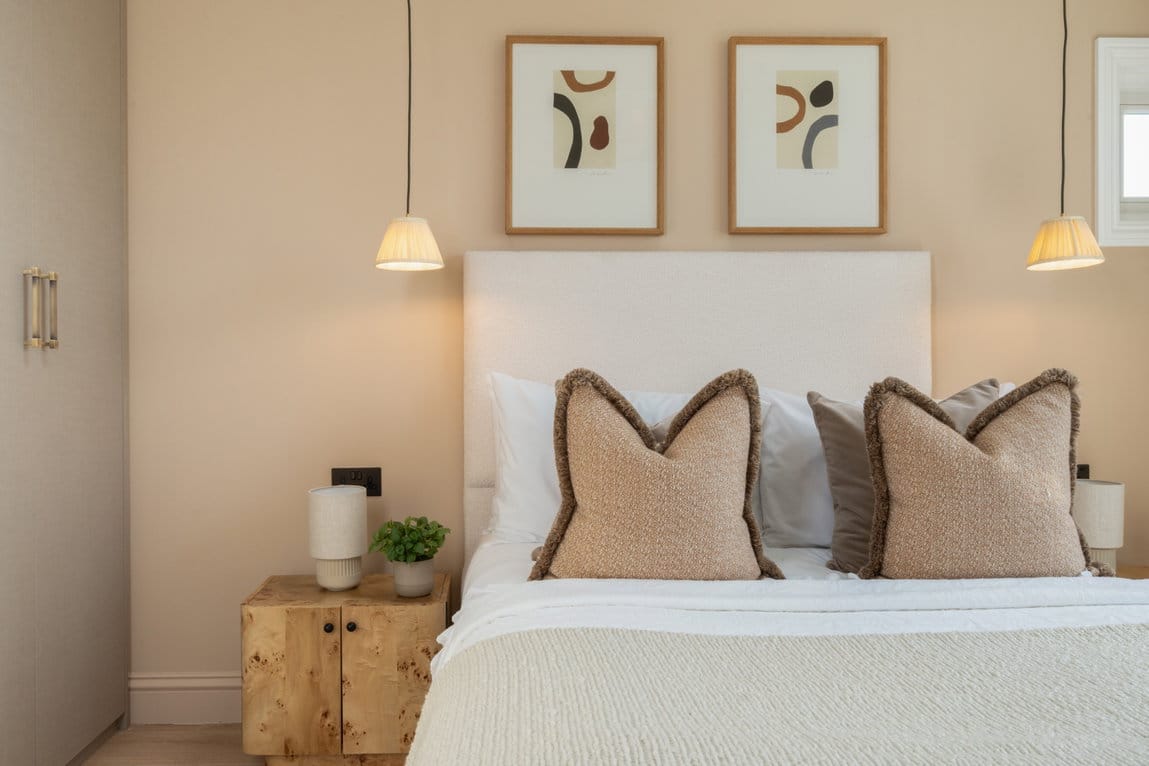
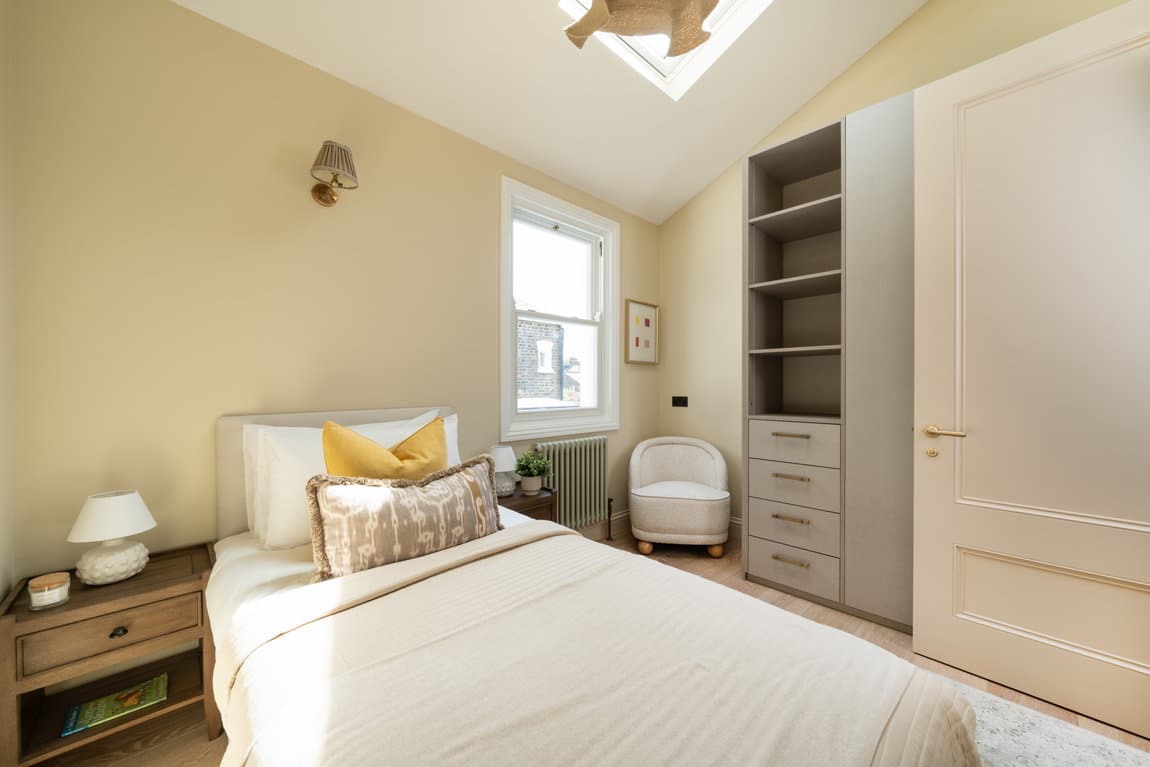
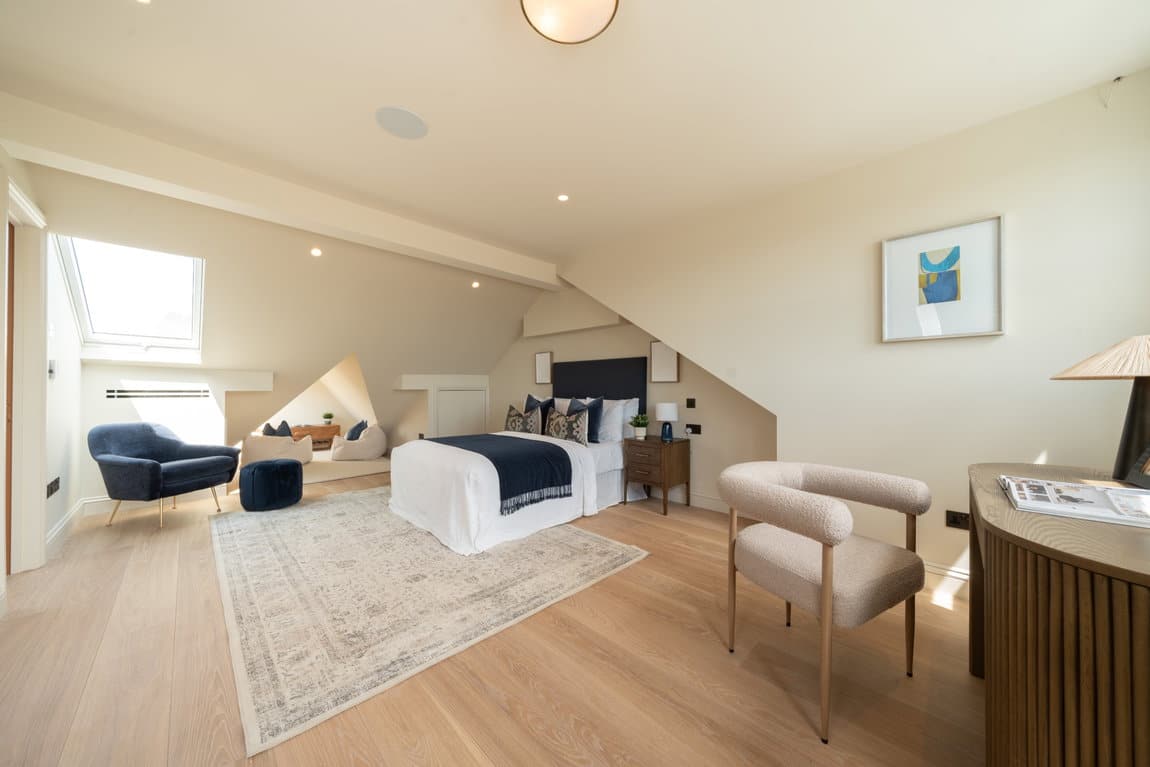
- Five beautifully appointed bedrooms including a superb principal suite
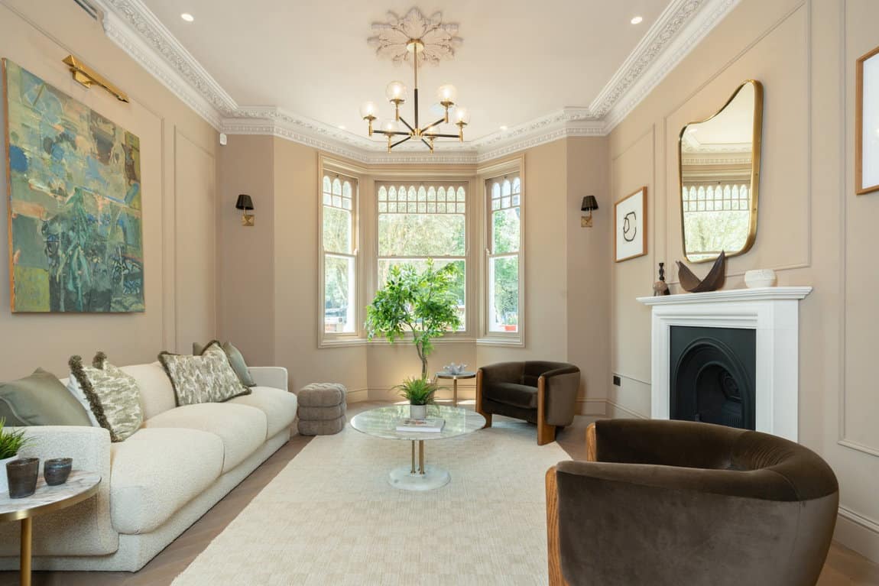
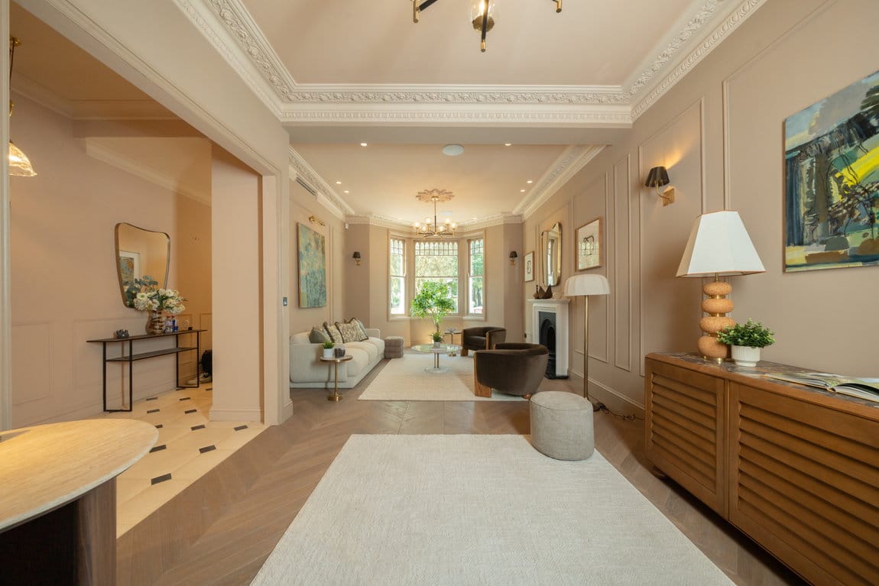
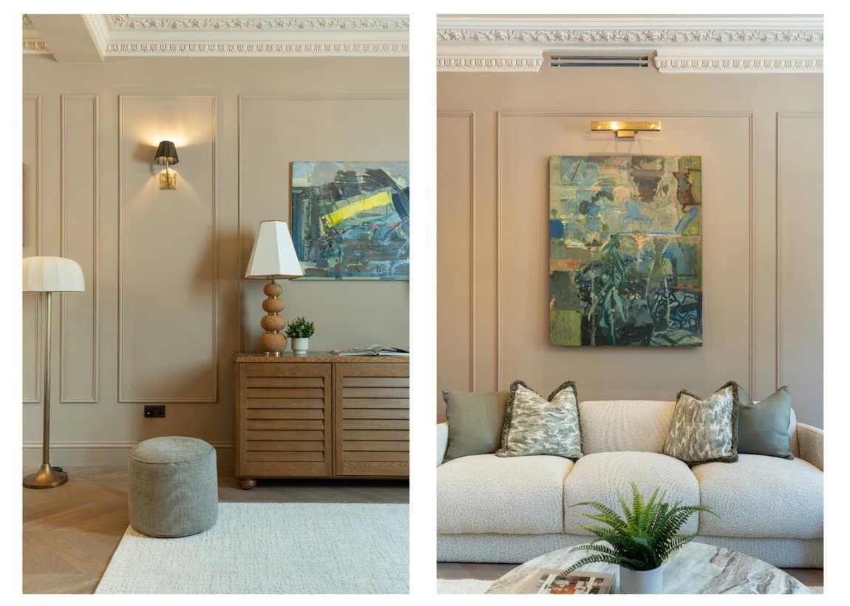
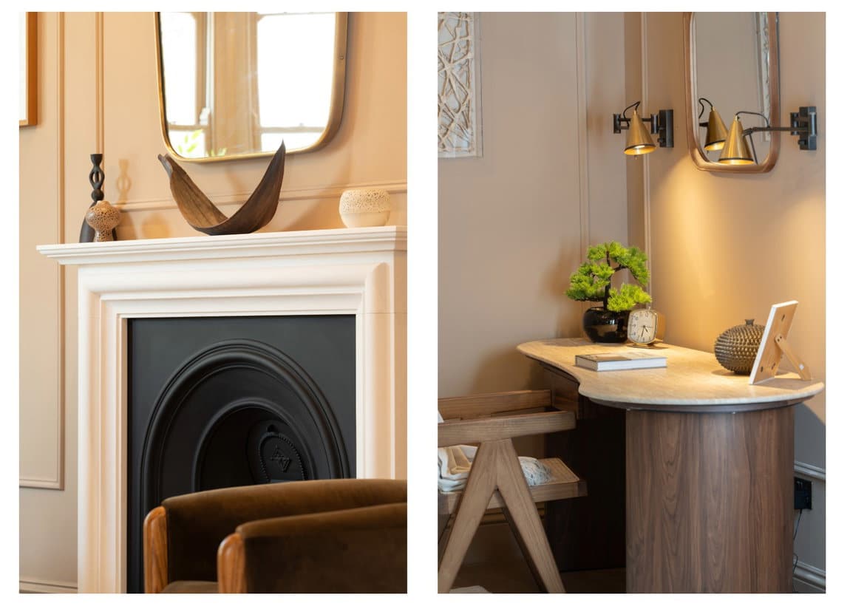
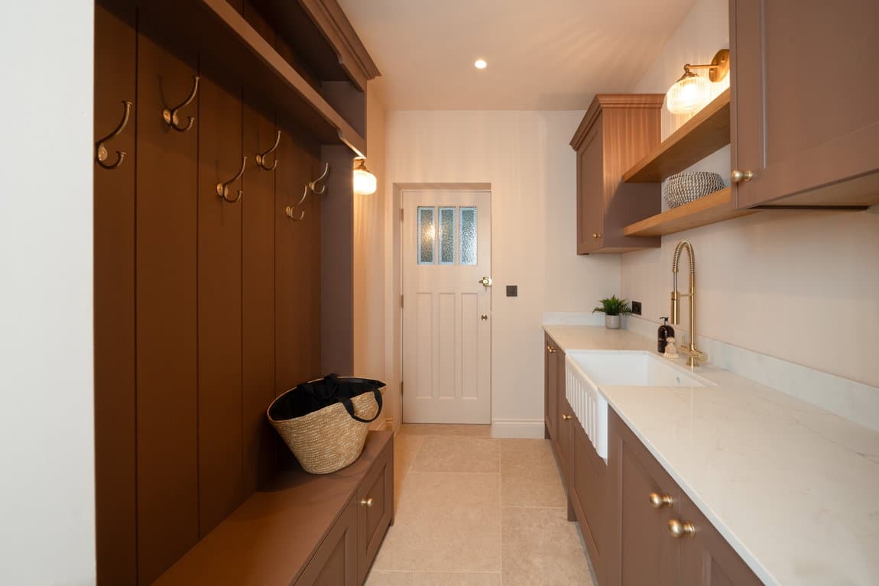
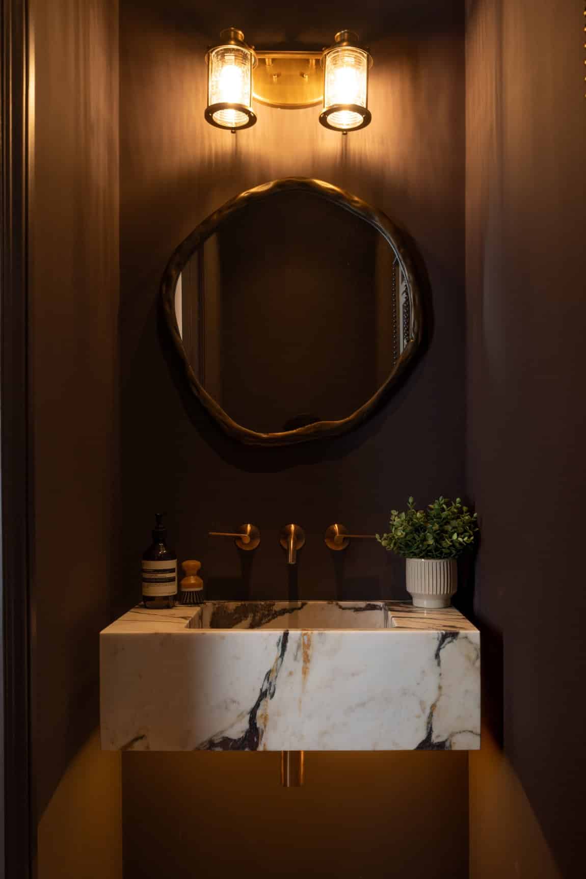
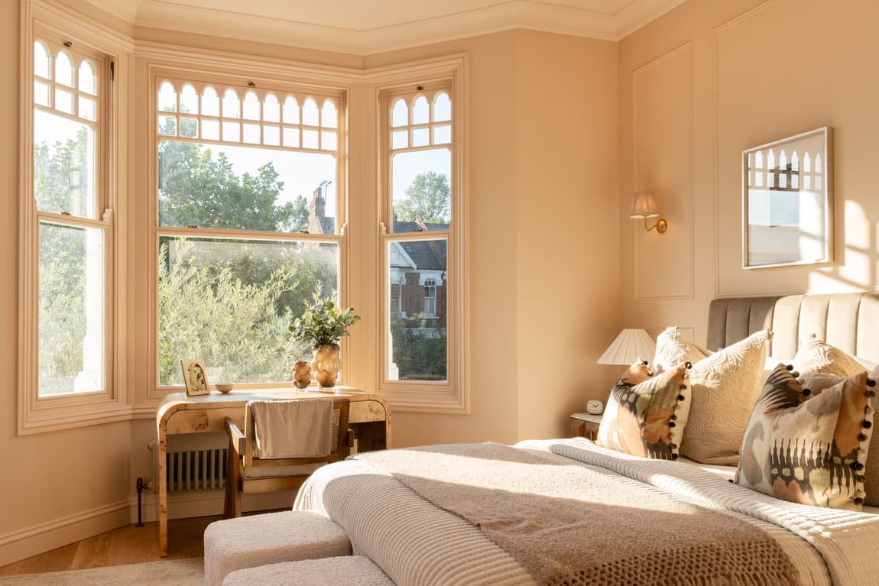
- Handcrafted joinery, natural stone, oak chevron flooring and restored period features
- Dedicated lower ground floor living space, gym and extensive family spaces
- Off street parking, side access and landscaped gardens
- Situated on one of Queen’s Park’s most sought-after residential roads
Full property description
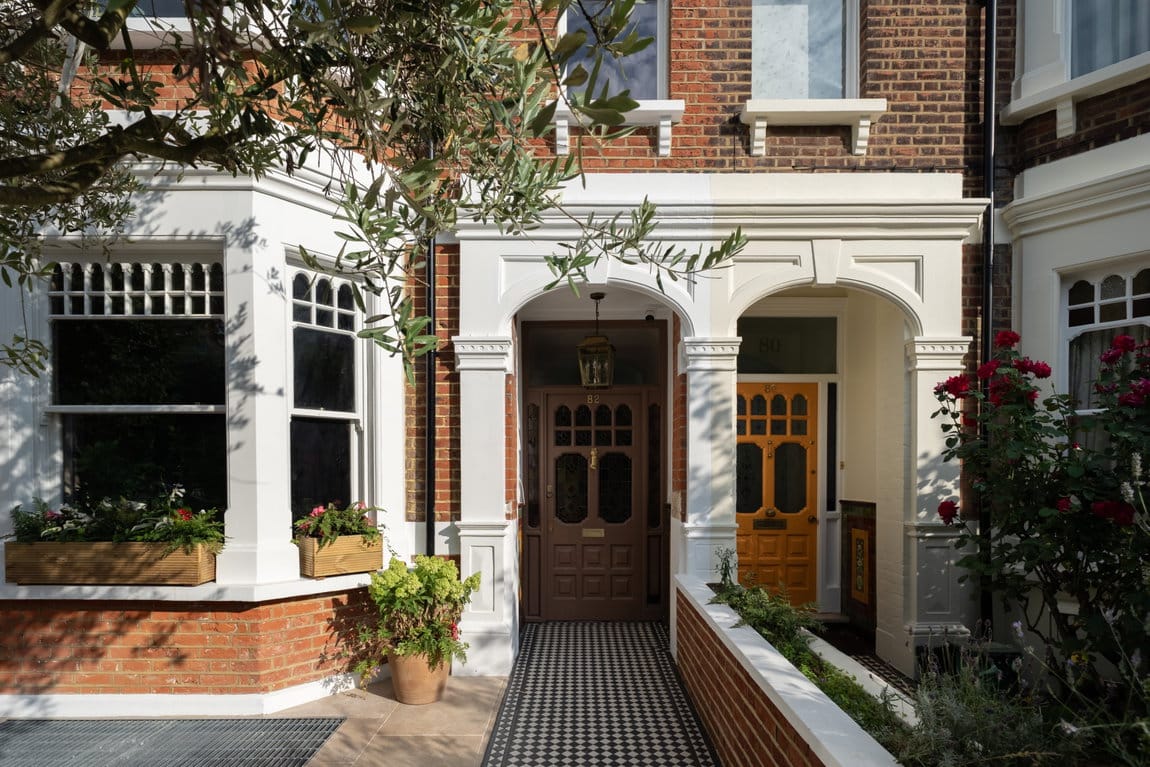
This exceptional semi-detached Victorian residence has been meticulously reimagined by Novira Living, creating an elegant family home extending to 3,839 sq ft. Having been comprehensively rebuilt behind its original façade, the house combines refined contemporary design with beautifully preserved period character, offering five bedrooms, remarkable entertaining space and a south-facing garden on one of Queen’s Park’s most sought-after residential roads.
The accommodation has been thoughtfully arranged across four floors, centred around an extraordinary lower-ground level where extensive structural engineering has created impressive ceiling heights of approximately 2.8 metres. Full-height structural glazing floods the interiors with natural light, while the seamless transition between the bespoke kitchen, family living space and landscaped south-facing garden creates an exceptional environment for both everyday family life and entertaining.
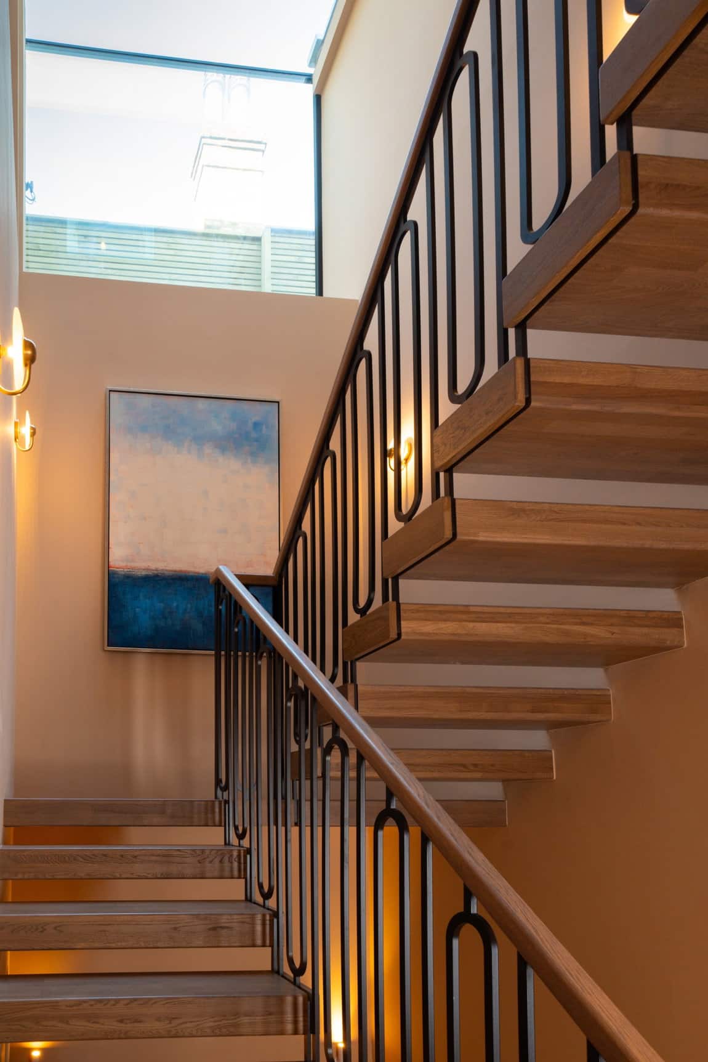
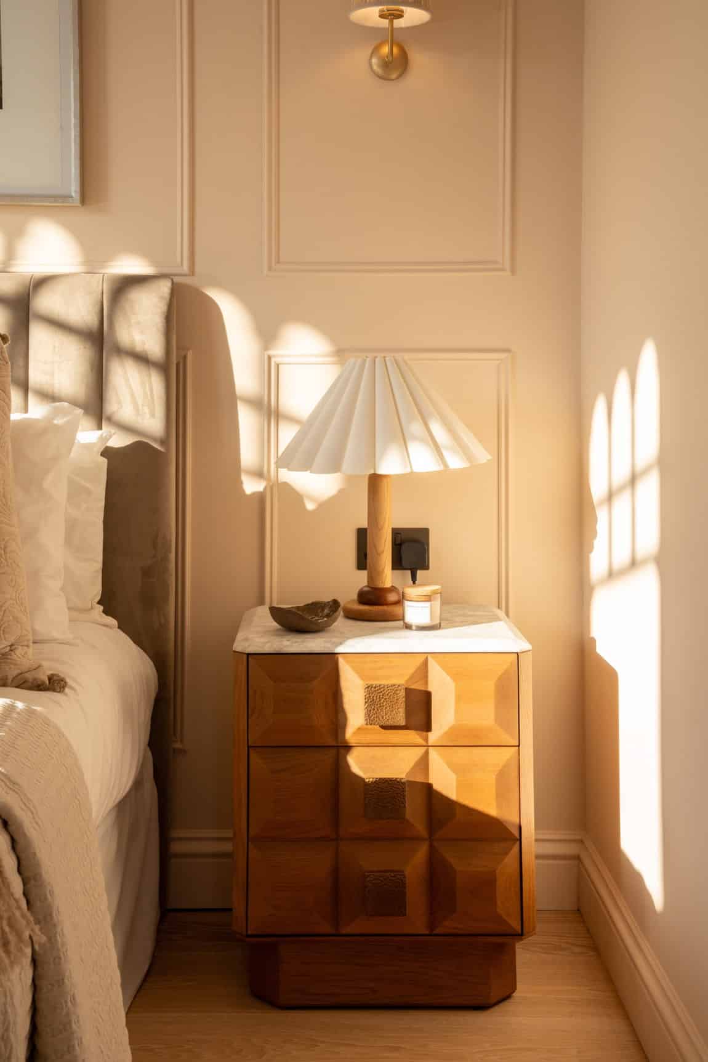
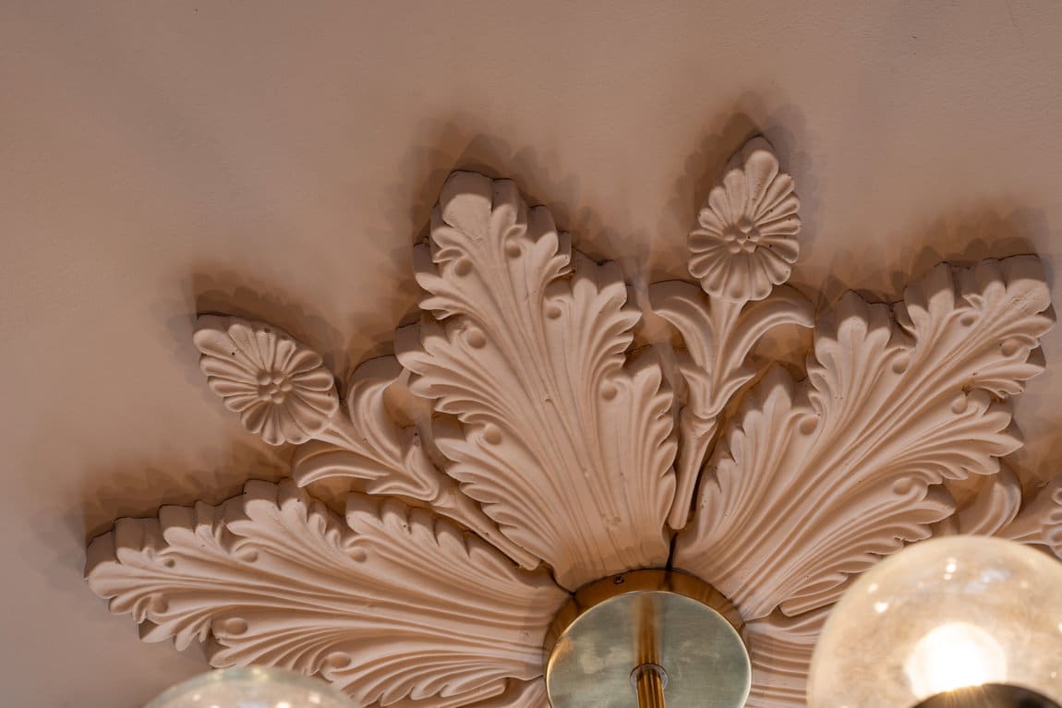
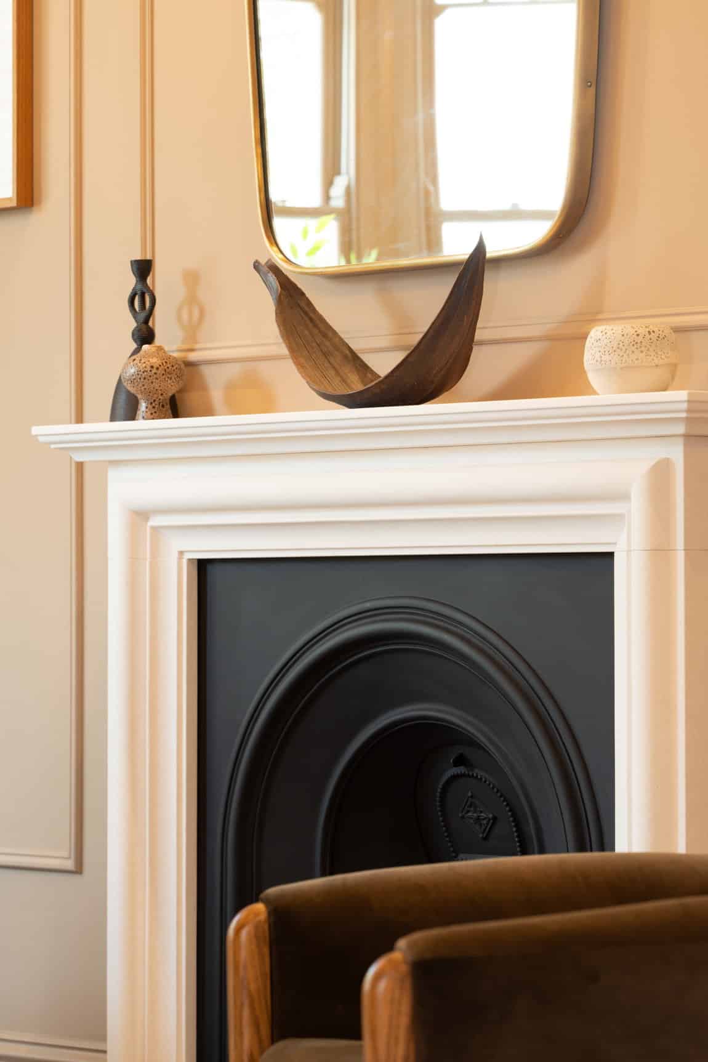
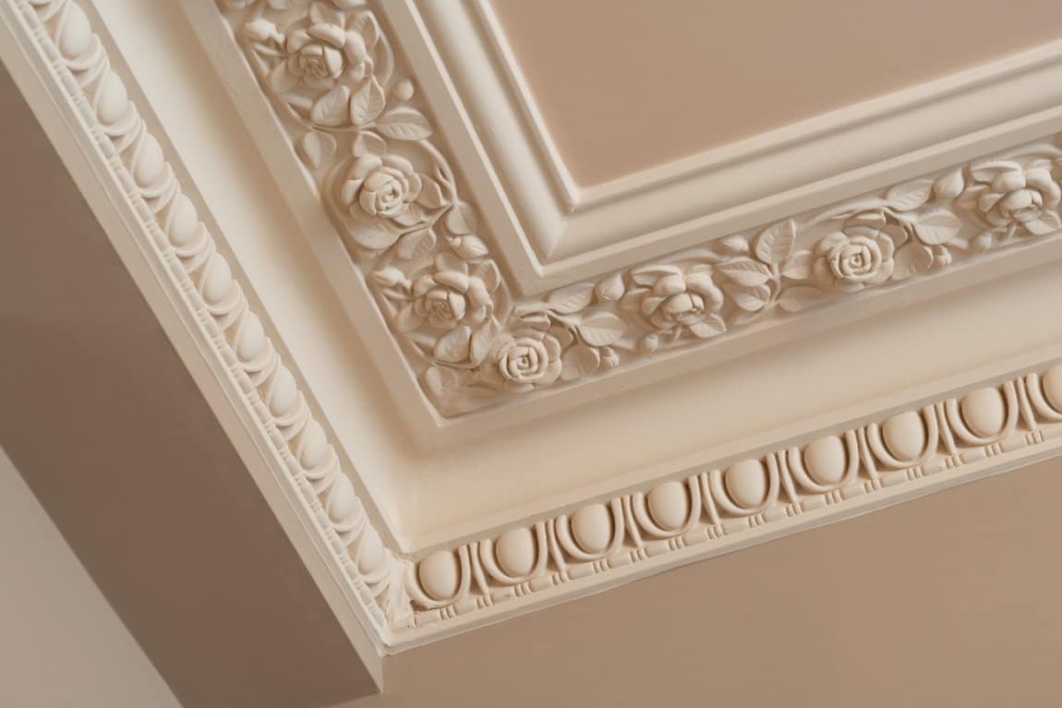
Throughout the house, every element has been carefully curated. Bespoke handcrafted joinery sits alongside solid engineered oak chevron flooring, a striking floating staircase, natural stone finishes and beautifully restored period detailing. The kitchen is centred around a Lacanche range cooker and a full suite of Miele appliances, complemented by stone worktops and a Quooker boiling water tap. Modern comforts including underfloor heating, integrated air conditioning and an MVHR ventilation system ensure the home performs as impressively as it looks.
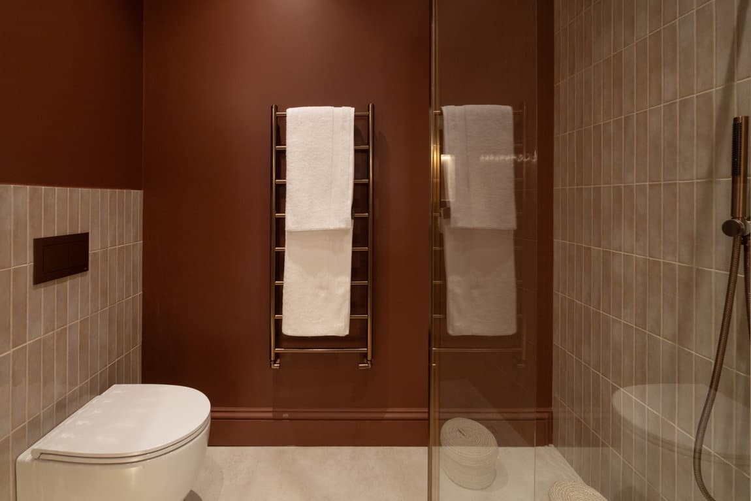
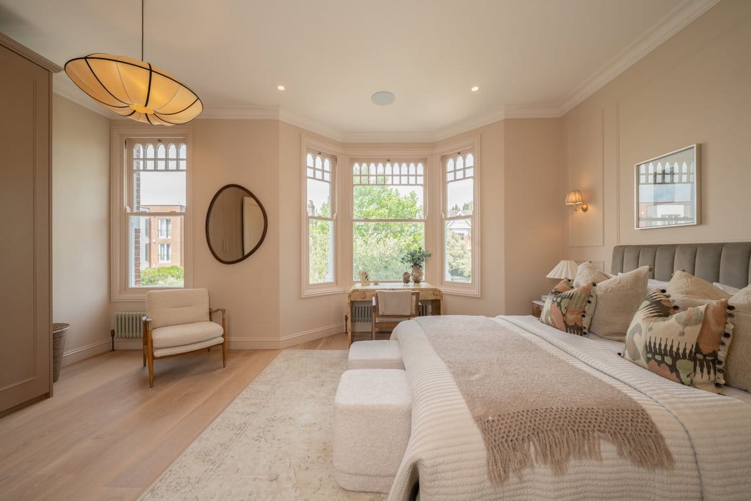
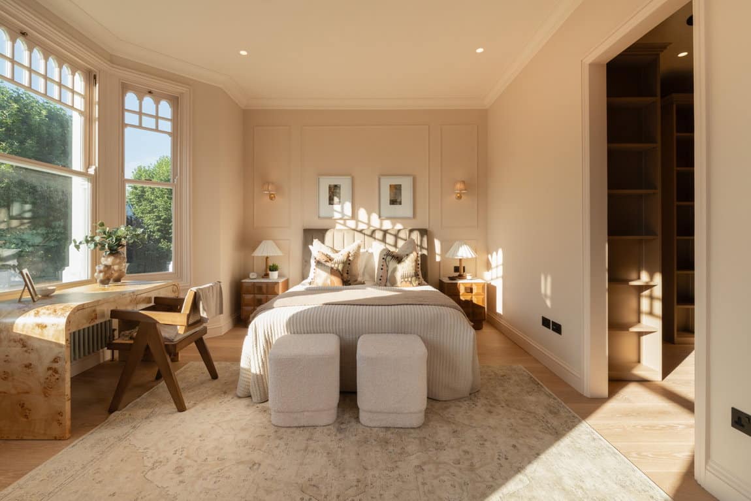
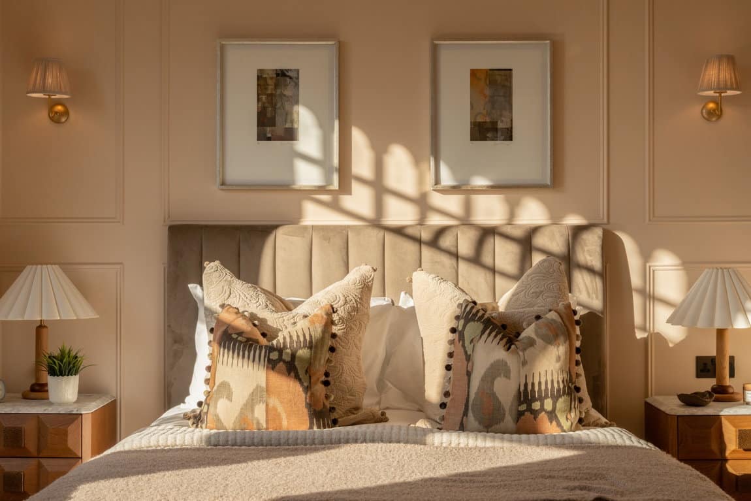
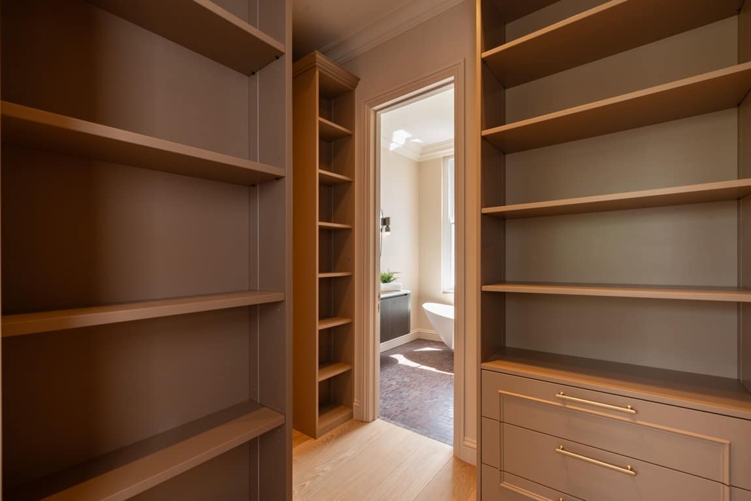
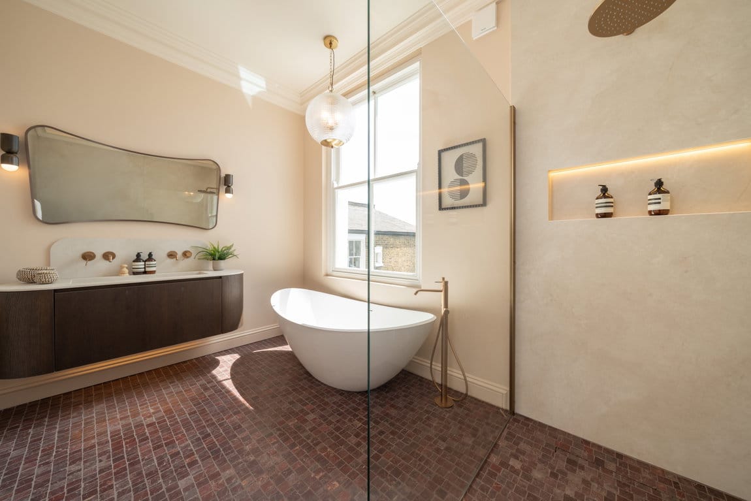
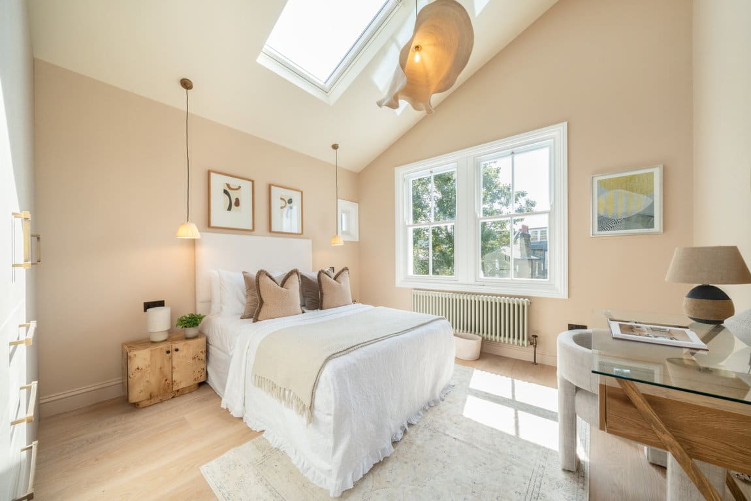
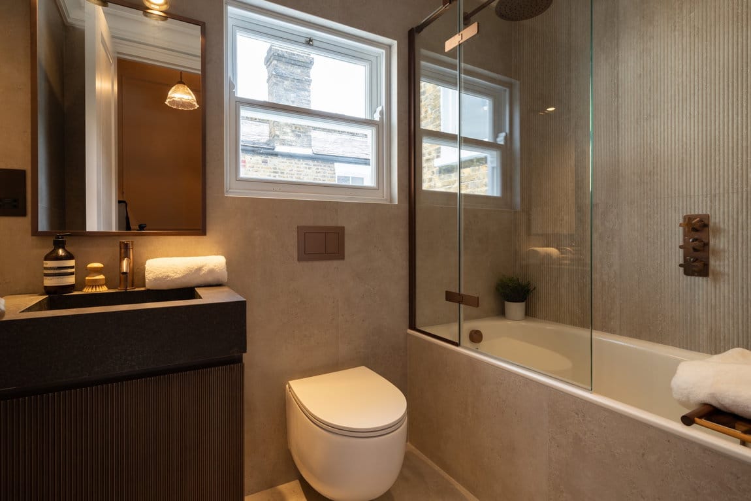
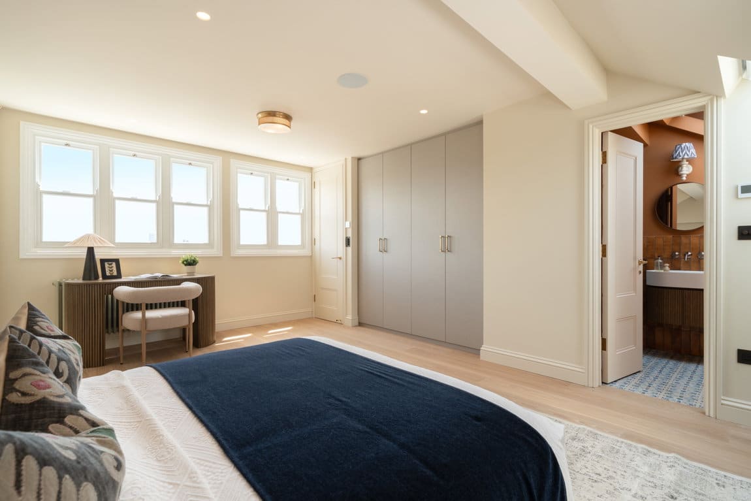
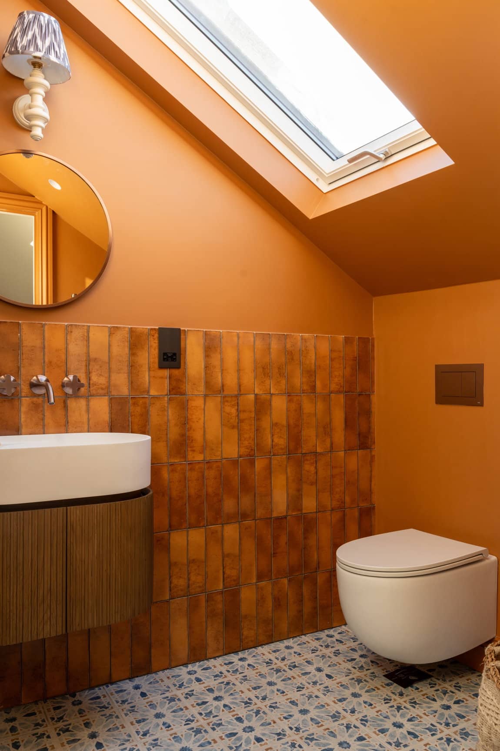
The bedroom accommodation is equally impressive, with an elegant principal suite incorporating a dressing room and luxurious en suite bathroom, generous guest bedrooms, an expansive loft suite and versatile lower-ground accommodation offering a further bedroom, a multi-functional reception room, gym and excellent utility space. Off-street parking, side access and beautifully landscaped gardens complete this outstanding home.
Chevening Road is widely regarded as one of Queen’s Park’s premier residential addresses, moments from the open green spaces of Queen’s Park itself, the independent cafés and restaurants of Salusbury Road and the excellent transport connections of Queen’s Park station, providing Bakerloo Line and London Overground services into Central London.
