
Key Features
- Recently renovated and extended family home
- Approx. 2,666 sq ft of accommodation
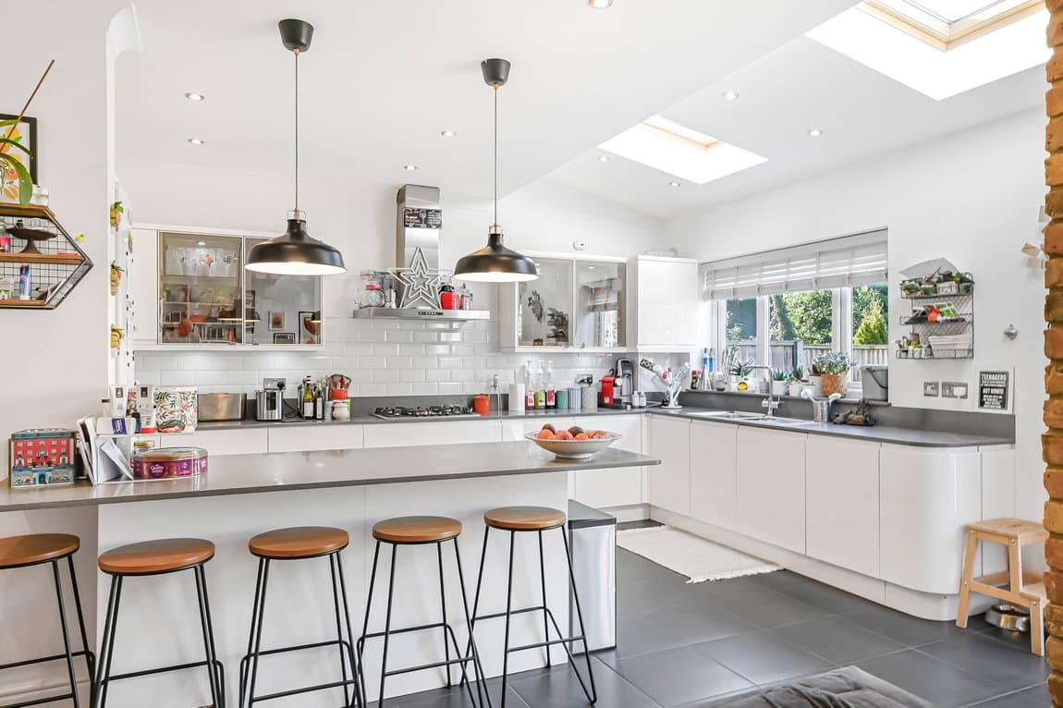
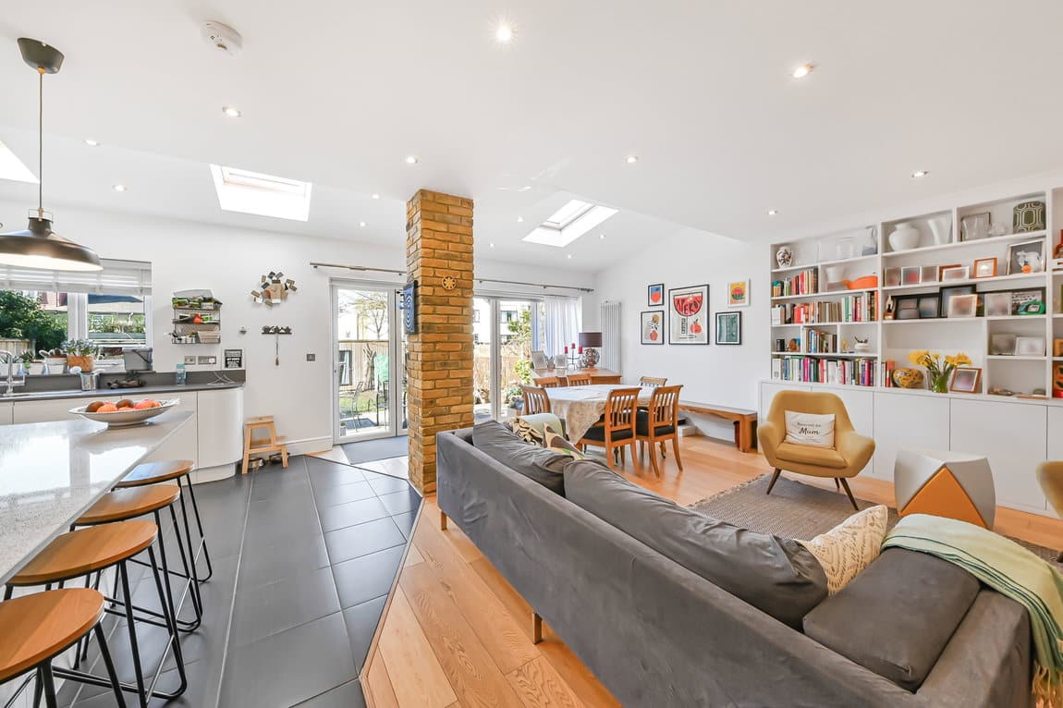
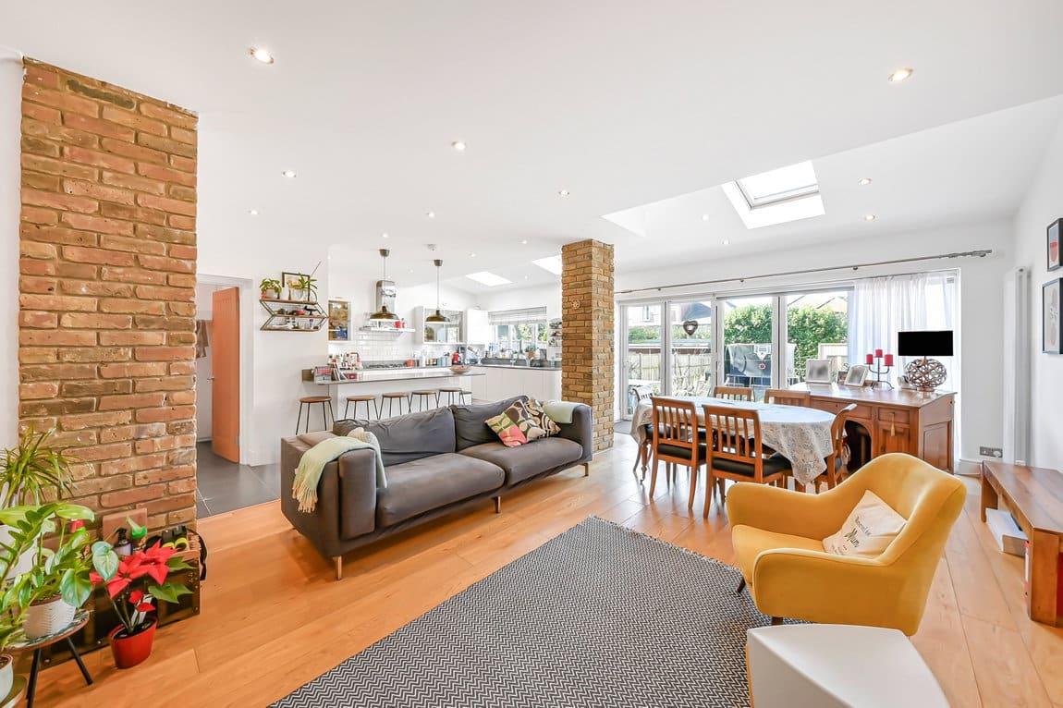
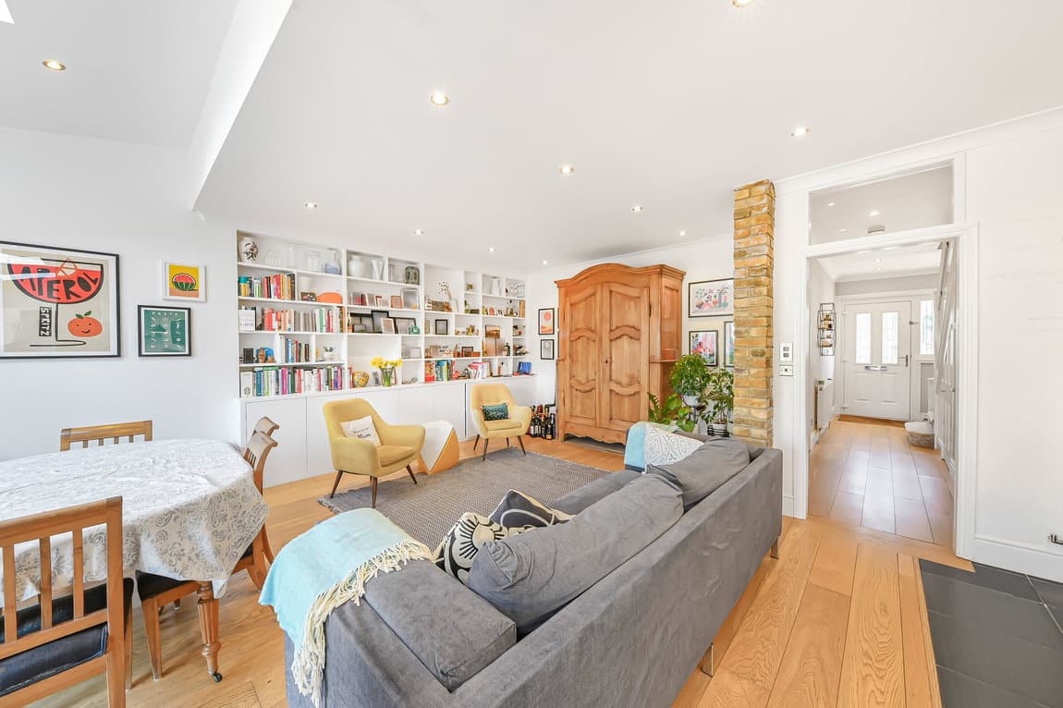
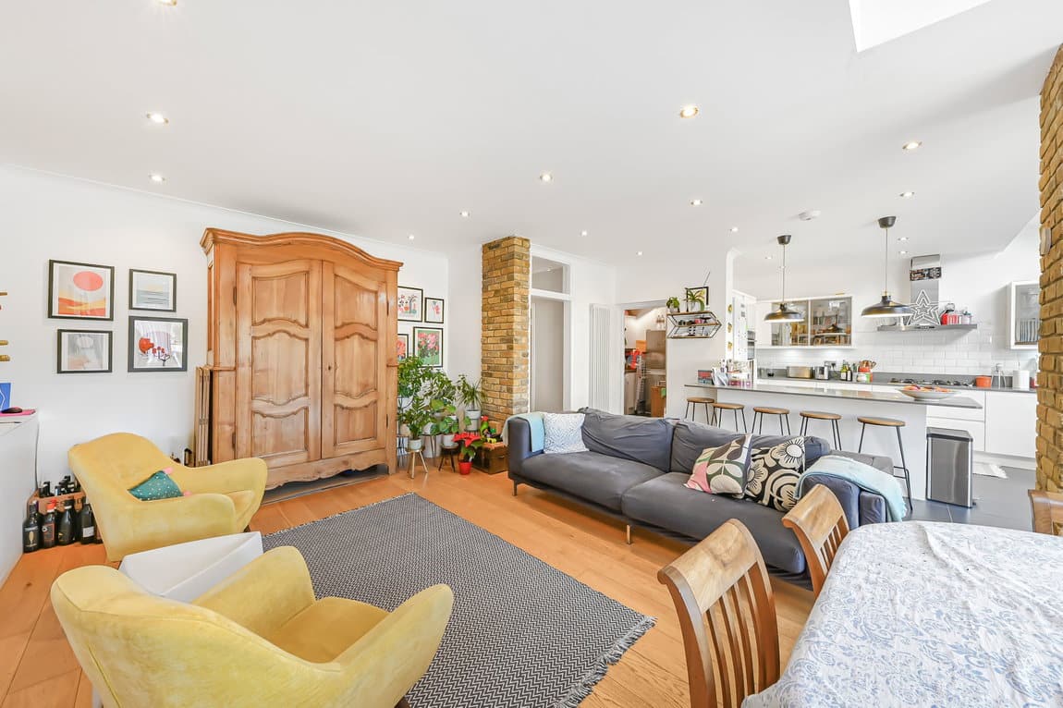
- Exceptional open-plan kitchen/dining space
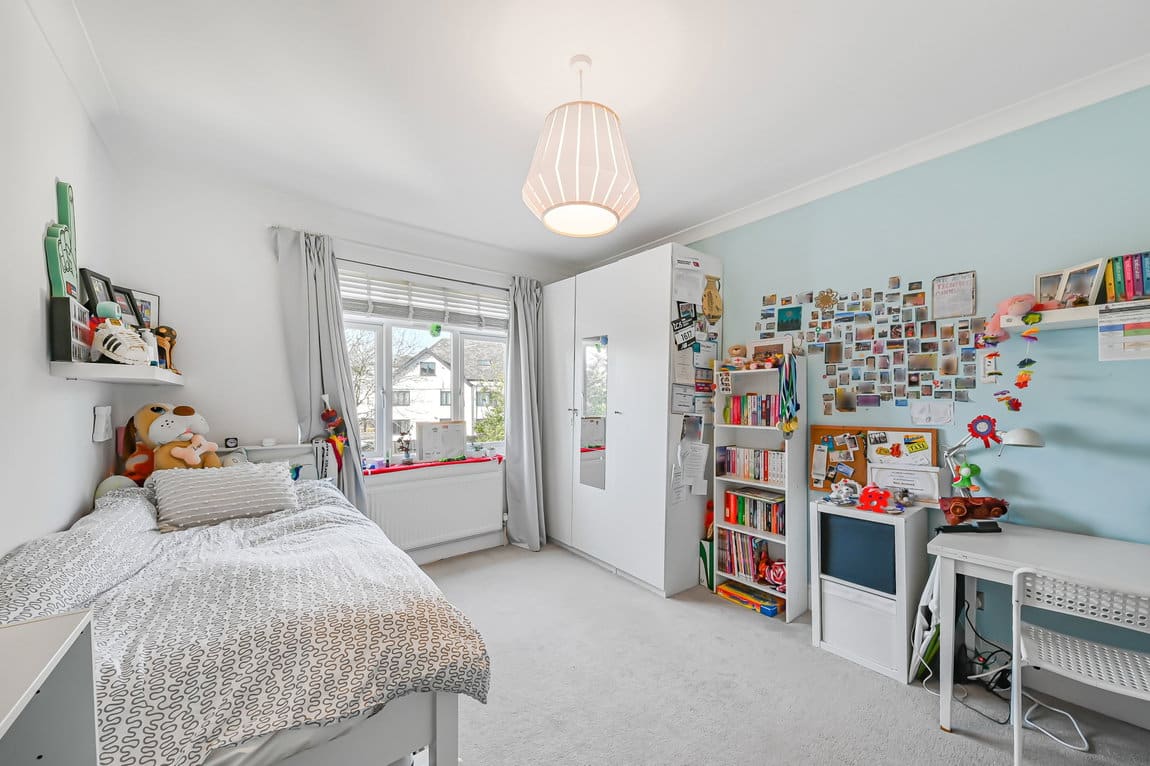
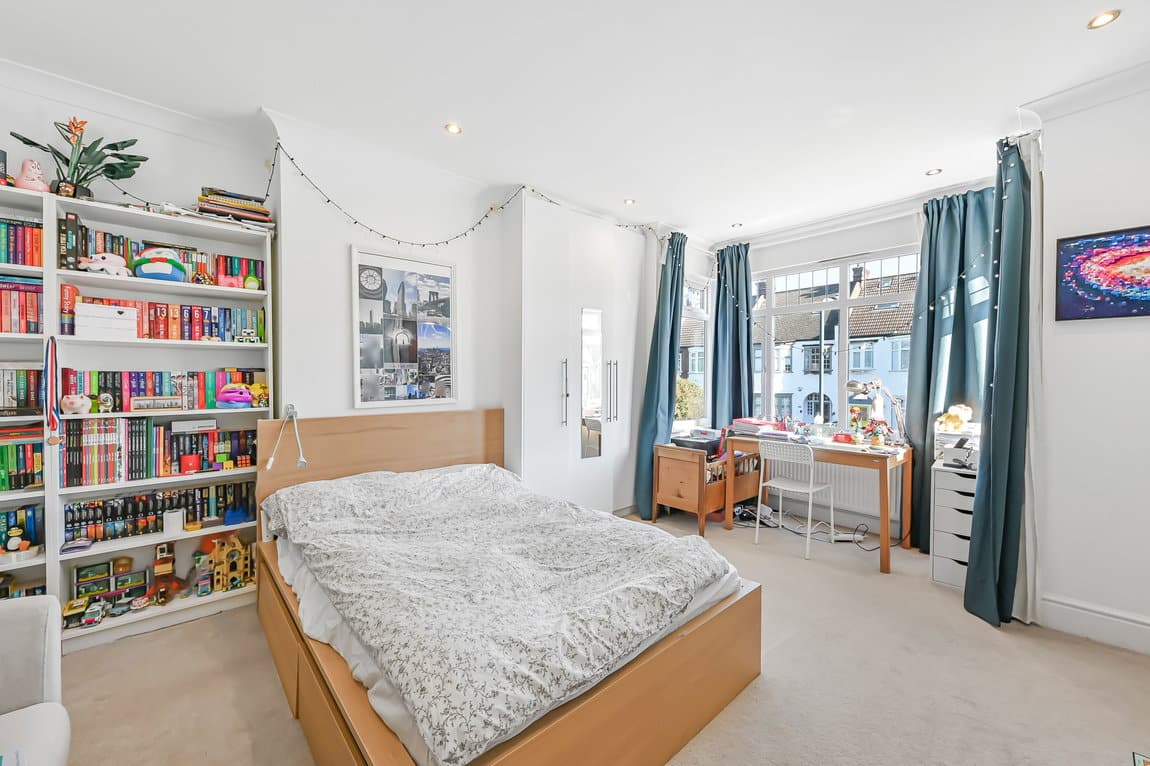
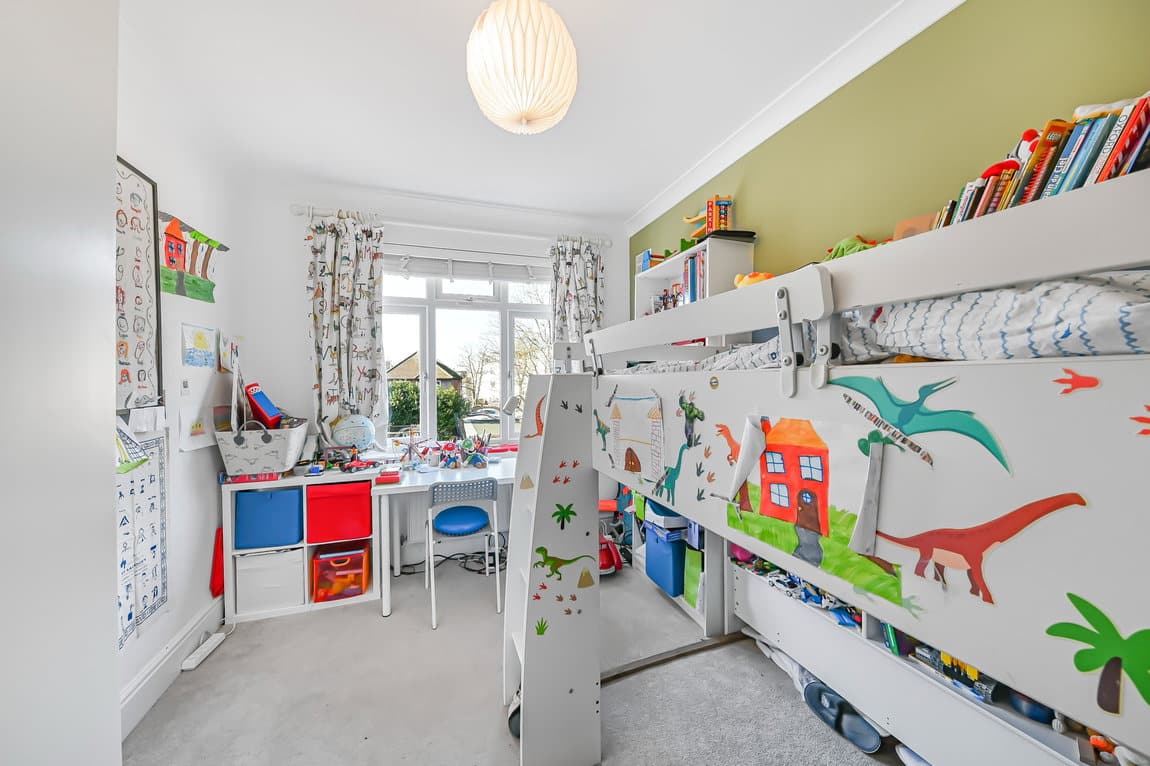
- Five double bedrooms
- Principal suite with en suite bathroom
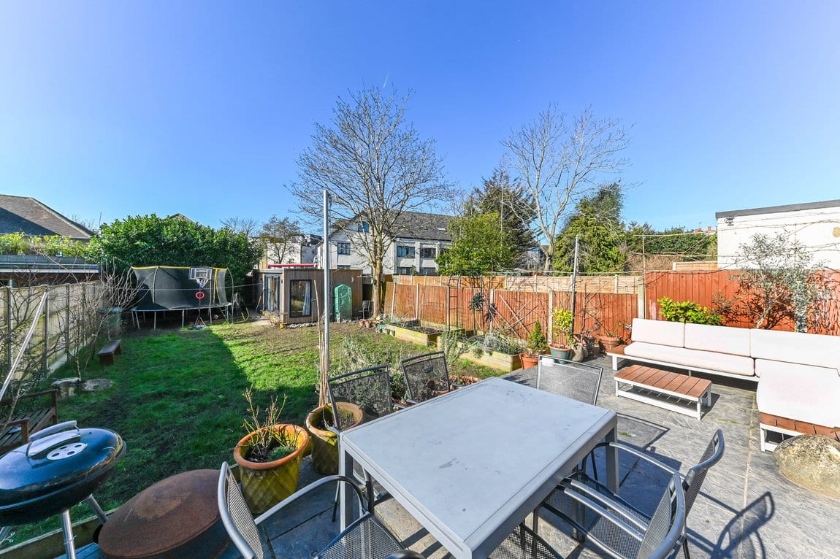
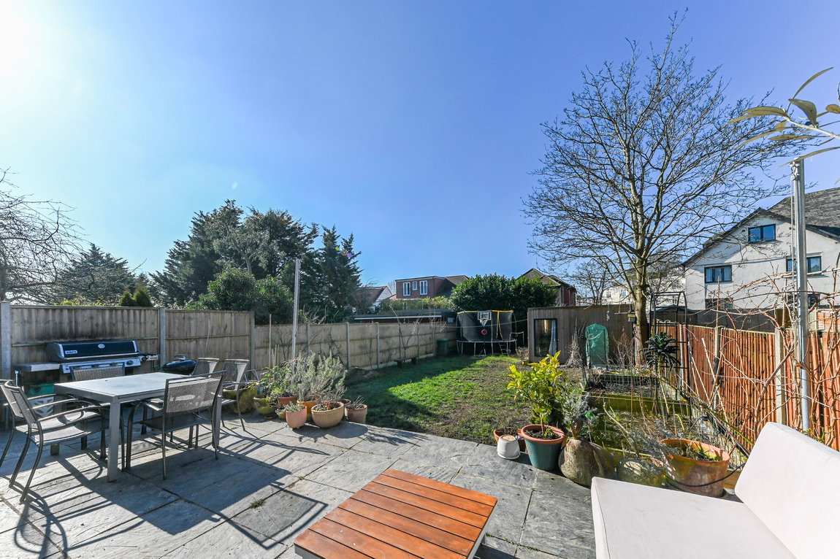
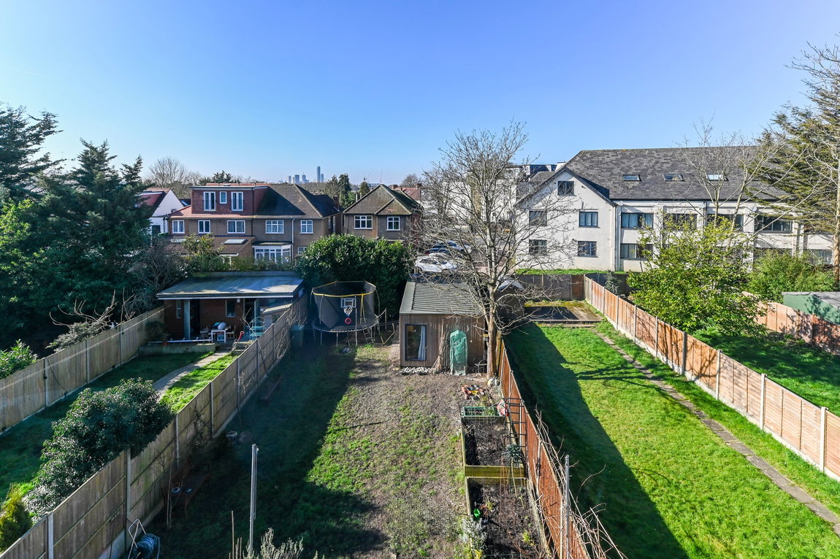
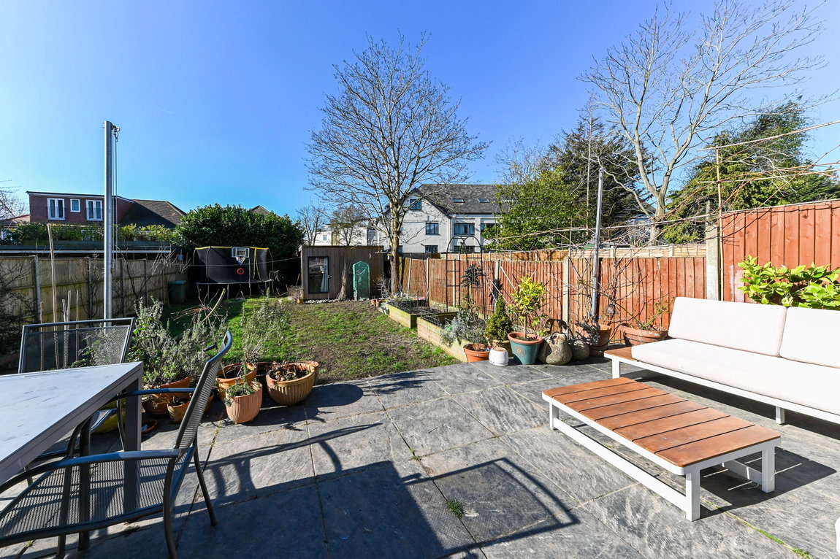
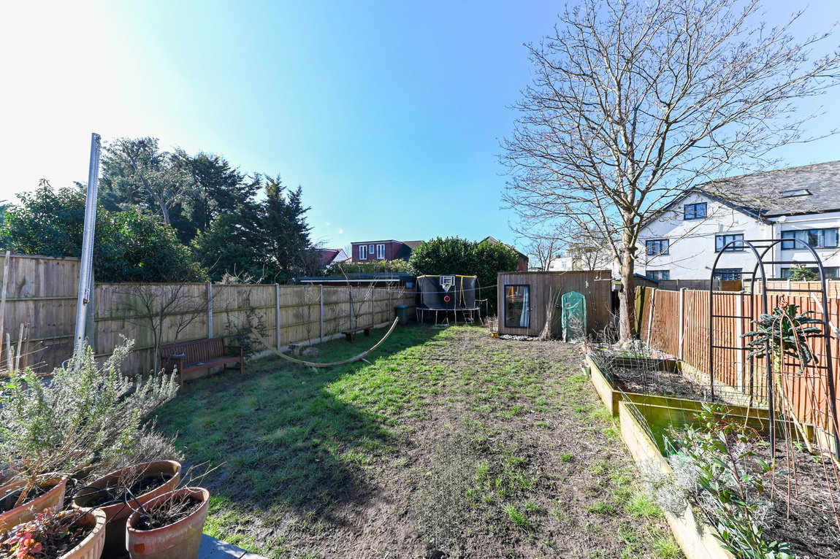
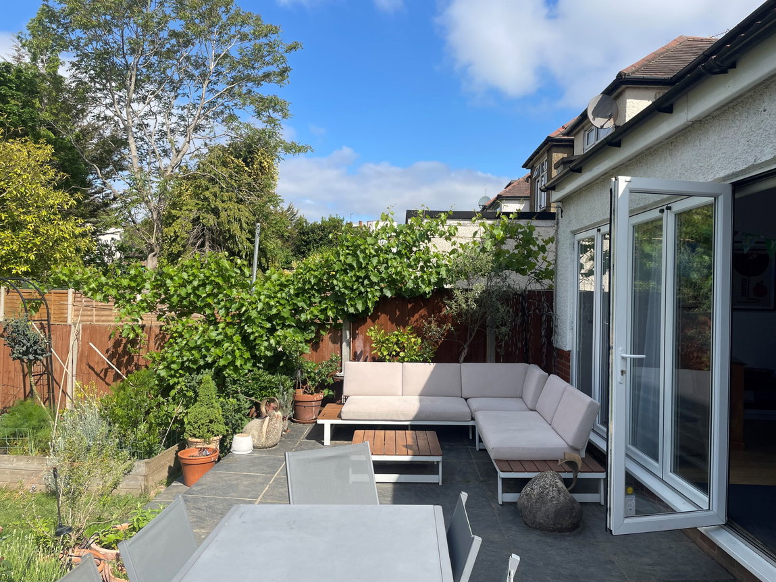
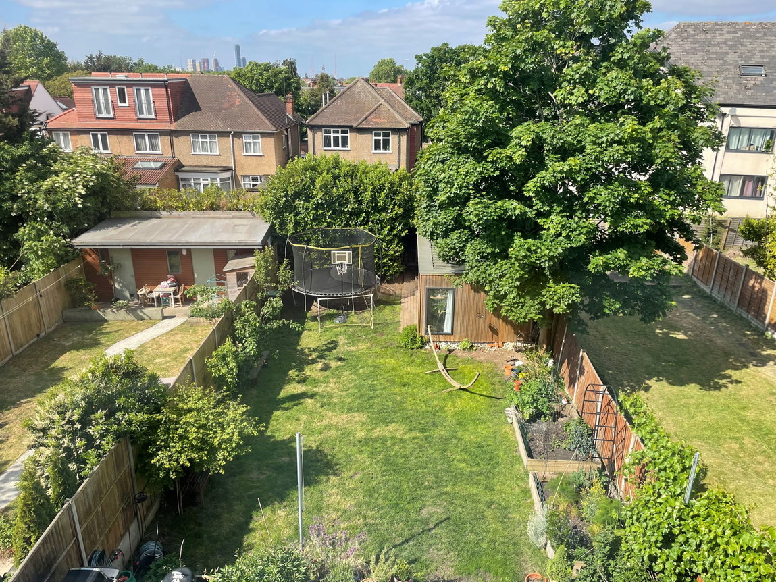
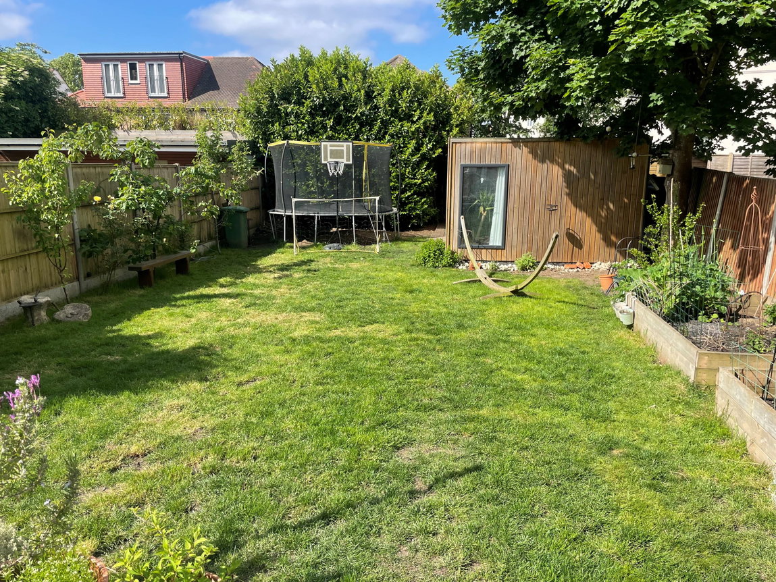
- South-facing 82 ft rear garden
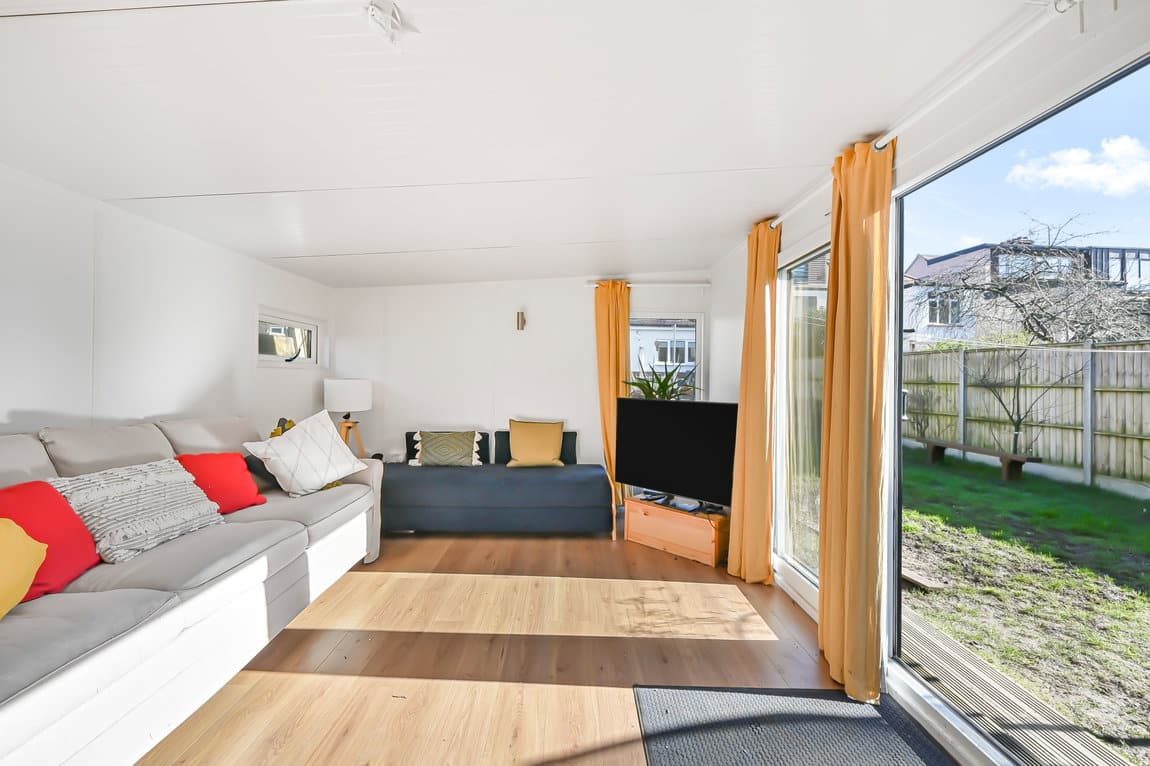
- Detached garden studio/home office
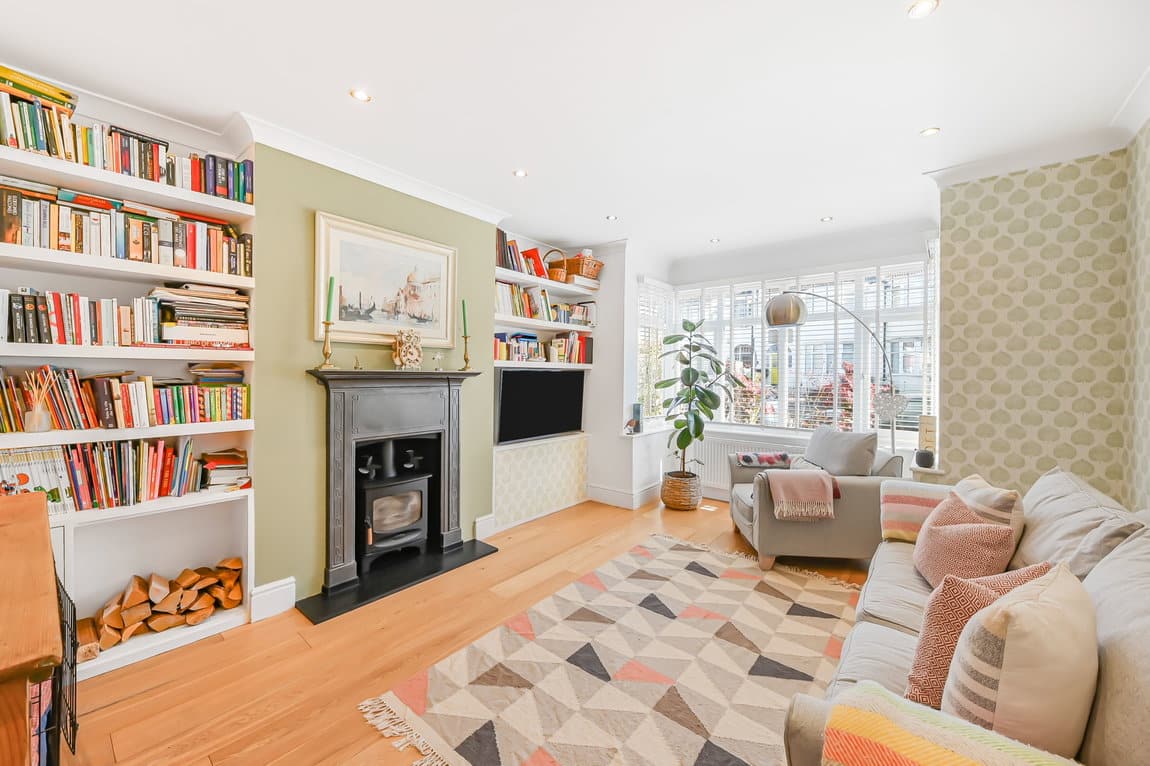
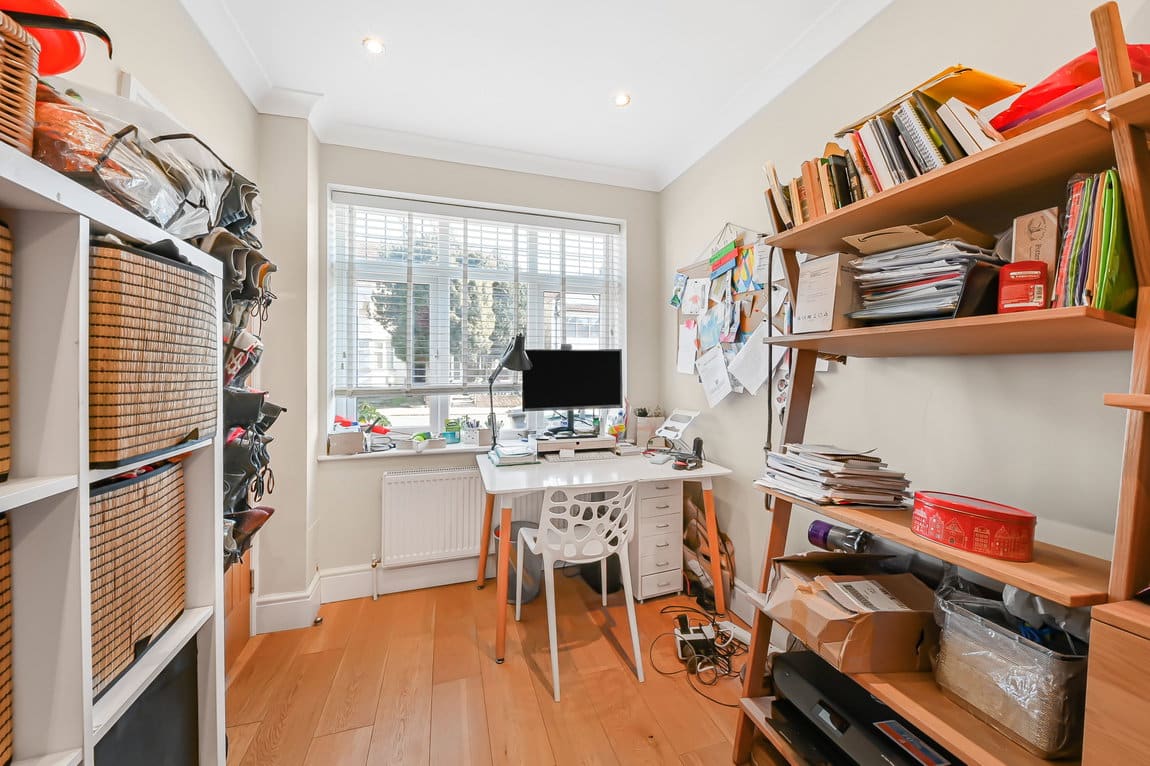
- Separate reception room and study
- Utility room and guest cloakroom
- Close to Queen's Park, Chamberlayne Road and Kensal Rise station
Full property description
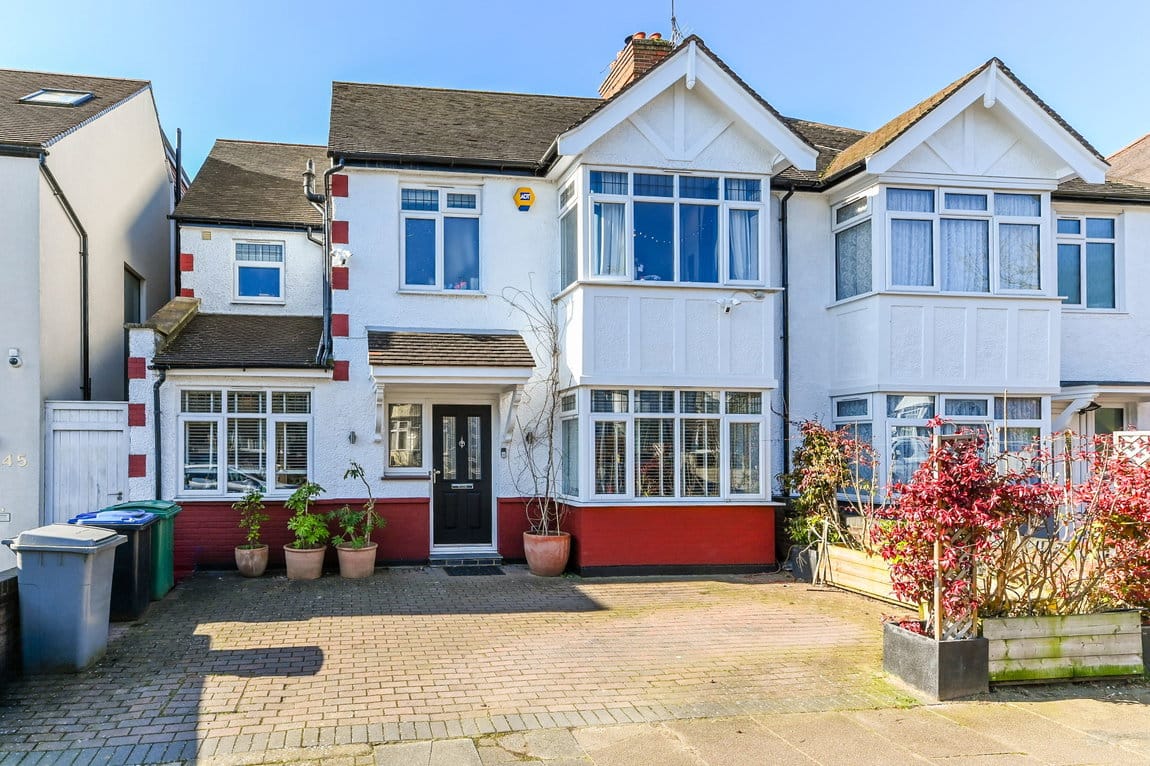
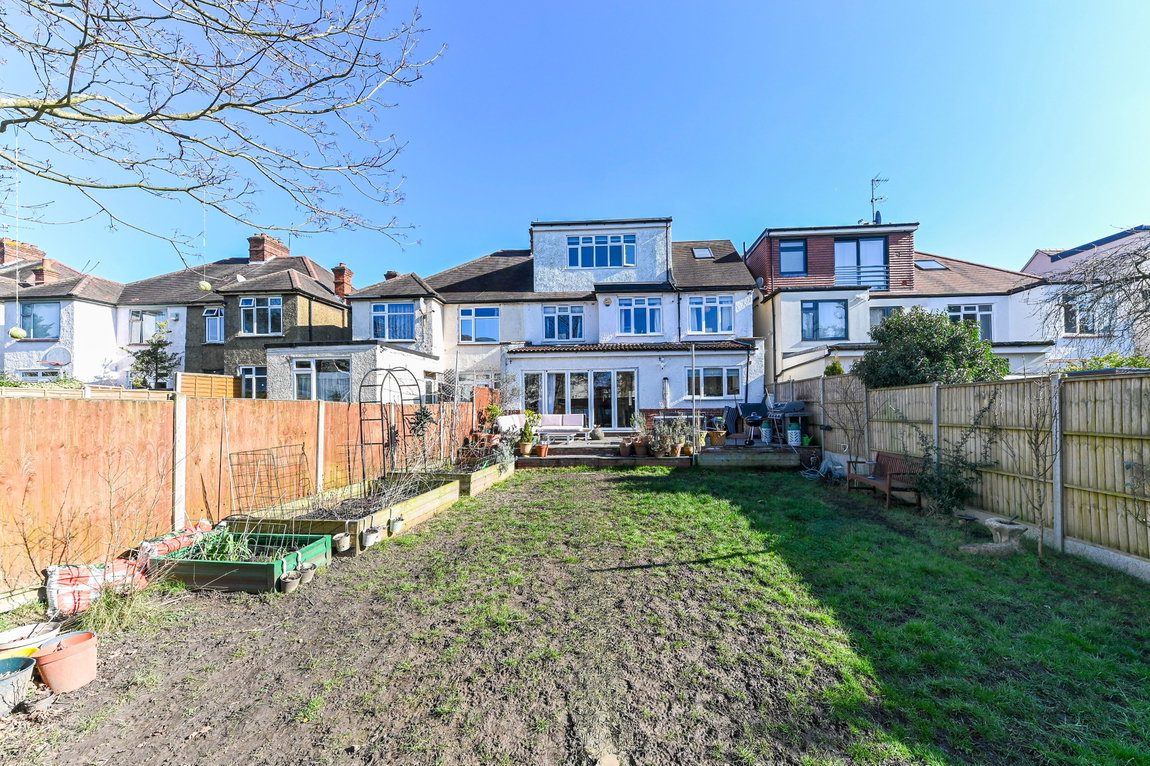
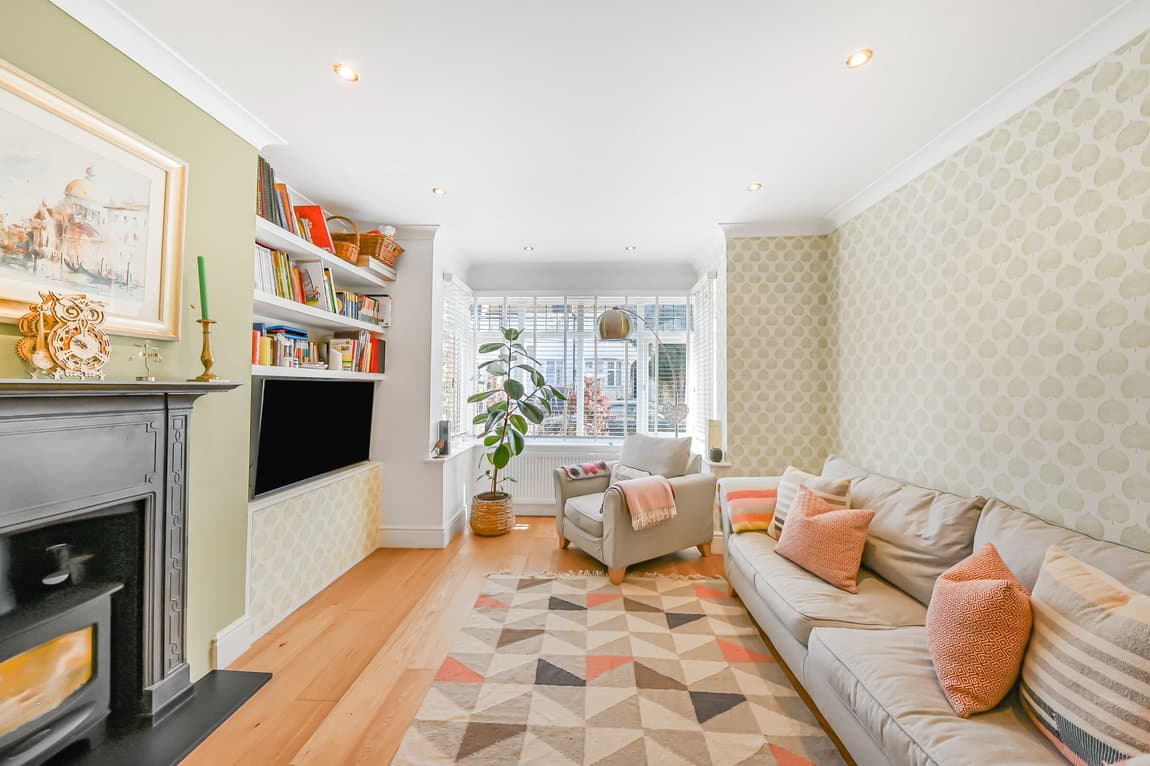
A recently renovated and extended five-bedroom semi-detached family house, offering approximately 2,666 sq ft of well-balanced accommodation, including a detached garden studio.
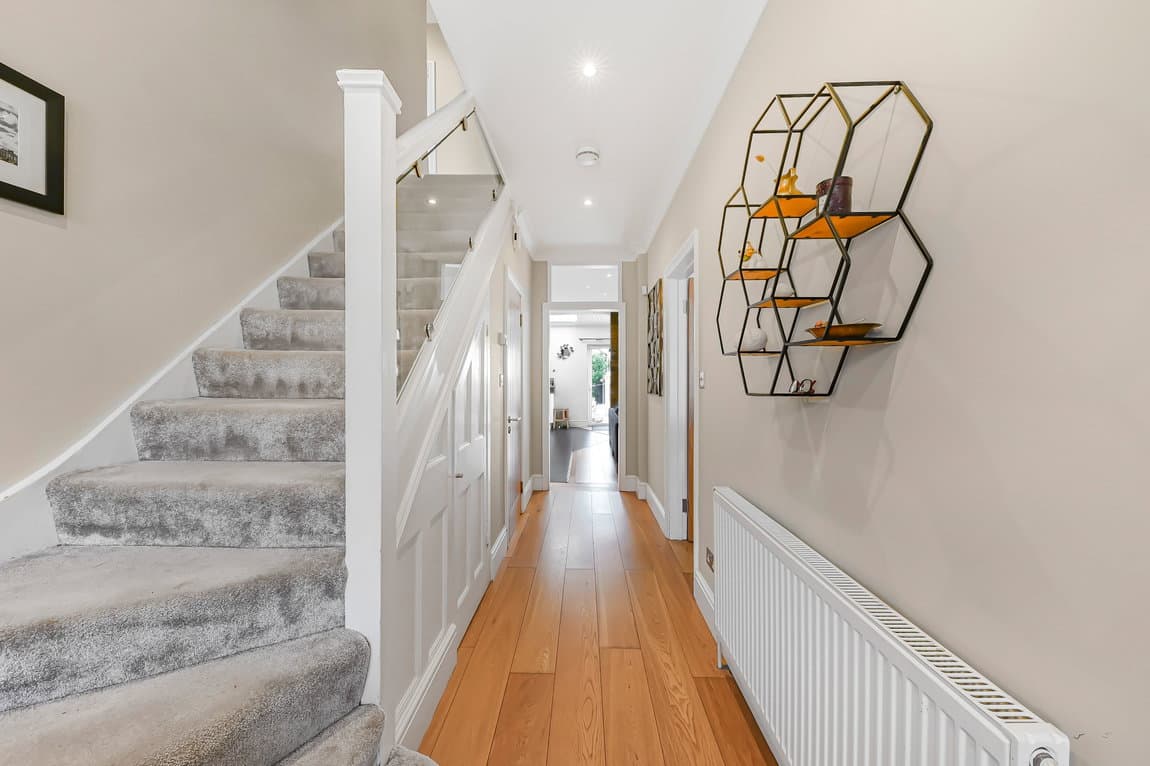
Arranged over three floors, the house has been thoughtfully remodelled to create excellent family living space. The ground floor is centred around a spacious open-plan kitchen and dining room overlooking the 82 ft south-facing garden. The kitchen features a central island with breakfast seating, exposed brick detailing and generous storage, with ample space for both informal dining and entertaining. There is also a separate reception room, study, utility room and guest cloakroom.
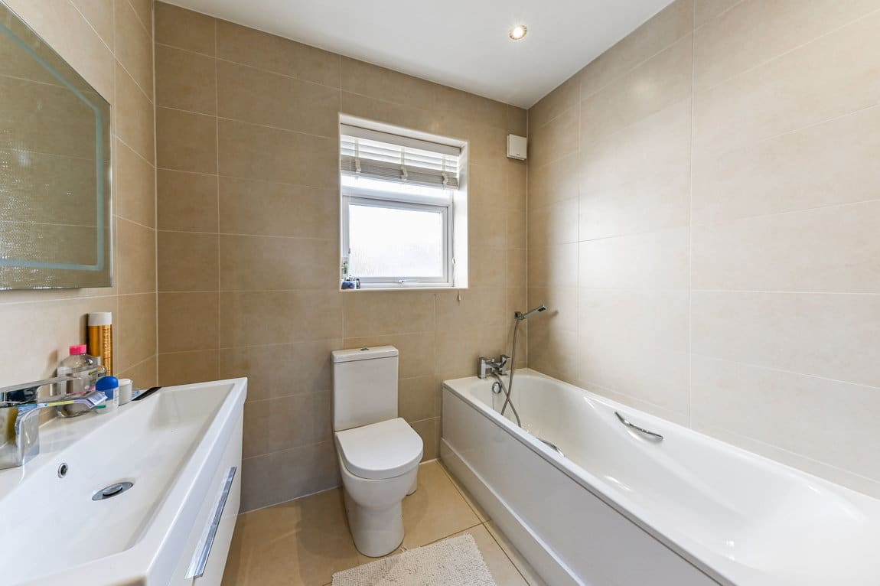
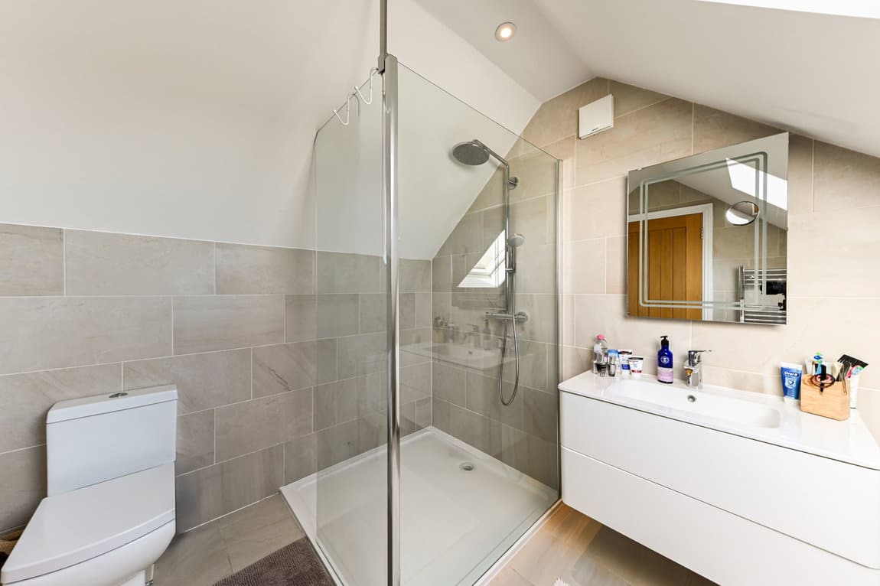
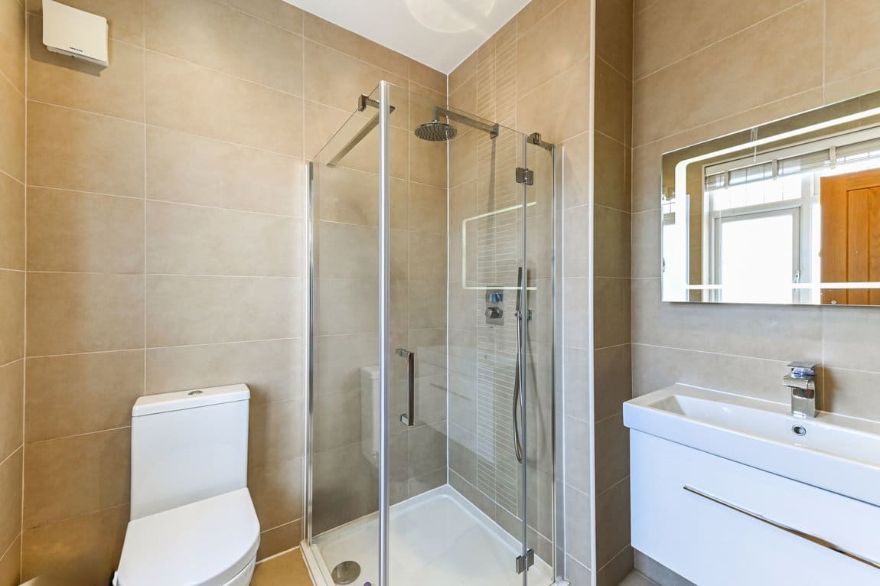
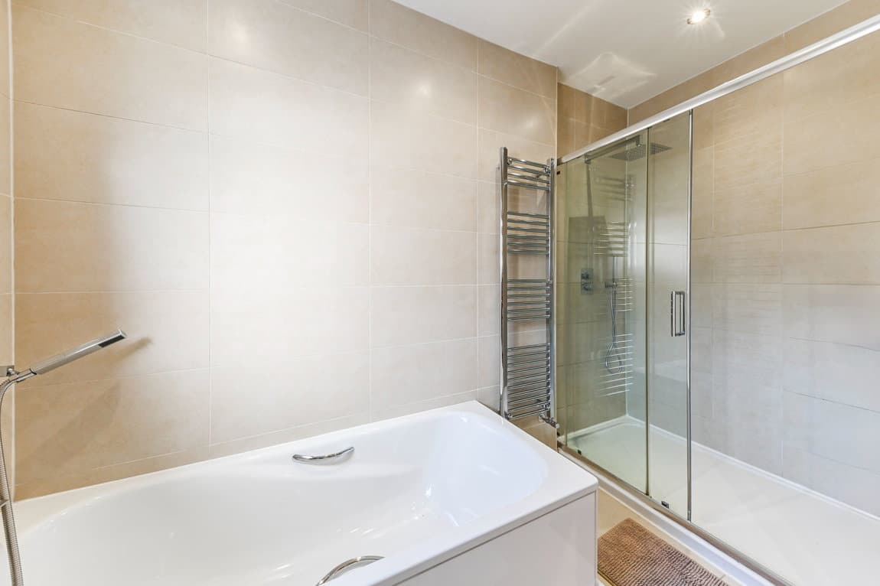
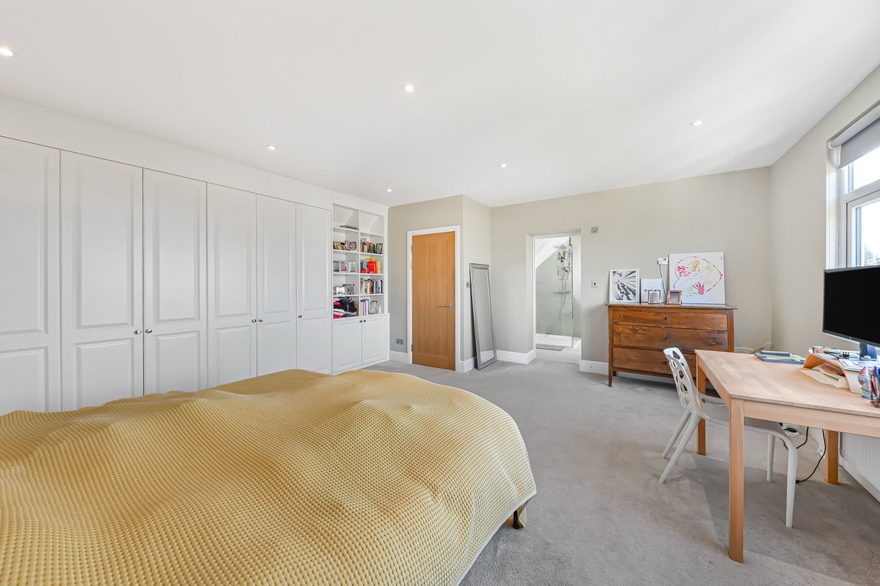
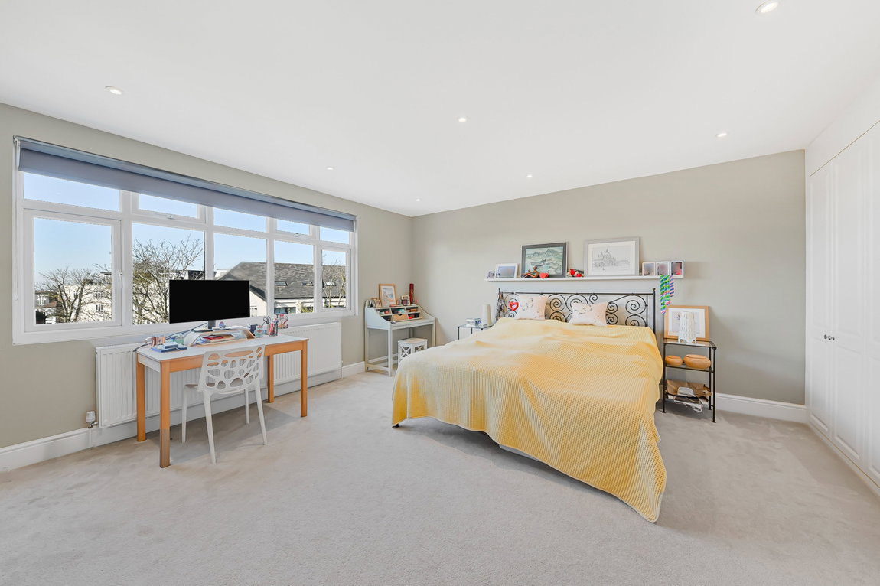
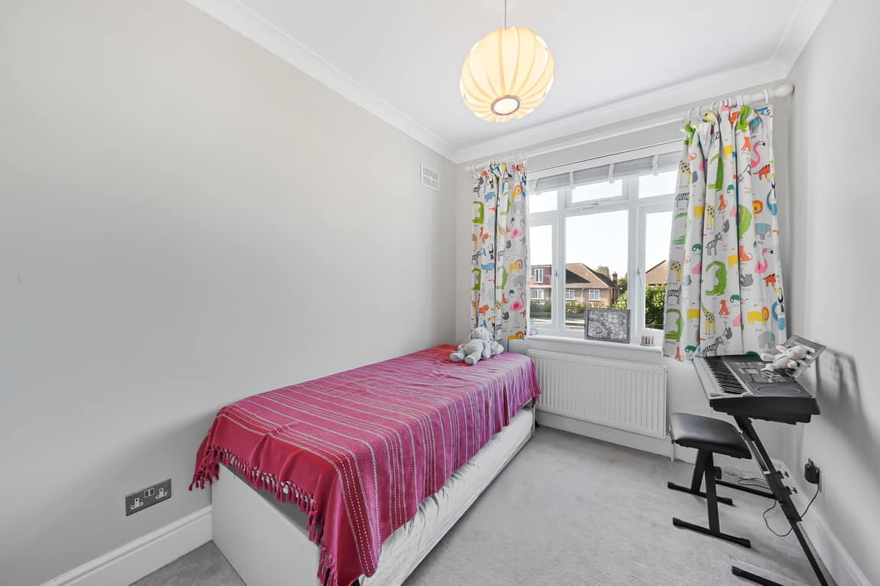
The first floor provides four well-proportioned bedrooms, one with an en suite shower room, together with a contemporary family bathroom. The principal bedroom occupies the top floor and benefits from an en suite bathroom and good built-in storage.
The landscaped rear garden enjoys a southerly aspect and extends to approximately 82 ft. At the rear is a detached studio with power and water connected, offering a versatile space suitable for a home office, gym or studio.
The property is well located for the amenities of Chamberlayne Road, with its popular cafés, restaurants and independent shops, while the open spaces of Queen's Park are nearby. Kensal Rise (London Overground) and Queen's Park (Bakerloo Line and London Overground) stations provide convenient transport links into central London.

